CoriCutler

BEDS4
BATHS4
SQUARE FEET4,599
MLS#5681083
STATUSActive
PROPERTY TYPEResidential - Single Family
SUBDIVISIONHighland Heights
Property Description
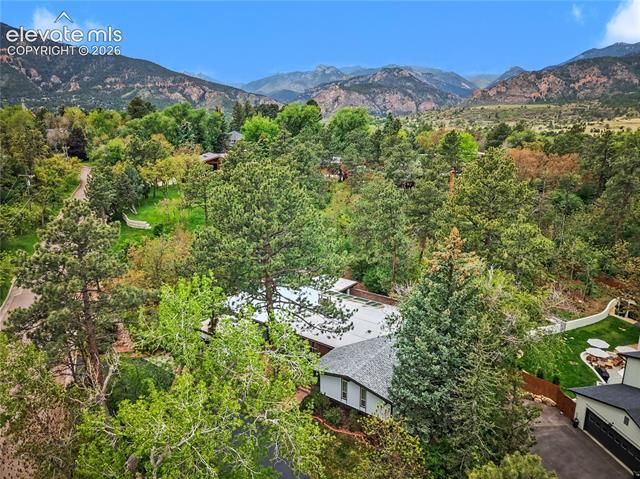
Nestled on a quiet Broadmoor-area cul-de-sac, a rare mid-century modern gem that blends timeless architecture with thoughtful, modern upgrades. Clean lines, expansive windows, and an open-concept layout fill the home with natural light while preserving the character that makes mid-century design so iconic. The main level features newer flooring and preserved original built-ins, creating a warm, stylish, and functional living environment. The oversized primary bedroom offers exceptional flexibility for a relaxing retreat or a live/work lifestyle. Both bathrooms have been upgraded, bringing a fresh, contemporary feel to the home. A brand-new heating system ensures year-round comfort, while the property’s mature trees naturally keep the home cool even during the summer months. The walk-out basement expands your possibilities—perfect for entertaining, guest quarters, or a private studio. Surrounded by greenery and located just moments from the iconic Broadmoor Hotel, this home offers walkability to parks, schools, and neighborhood amenities.
Property Features
Property Type: Residential - Single Family
Cooling: Ceiling Fan(s)
Fireplaces: Main Level, Wood Burning
Garage: 2 car attached
Heating: Hot Water
Lot Size: 0.50 Acres
Roof Type: Rolled
Stories: 1.0
Taxes: $3,700
Year Built: 1967
Feature Descriptions
Appliances: 220v in Kitchen, Dishwasher, Disposal, Refrigerator
Basement/Foundation: Walk Out
Days on Site: 3
Existing Utilities: Electricity Connected
Exterior: Brick, Stucco
Floor Plan: Ranch
Floors: Wood
Garage Type: Attached
Lot: Sloping, Trees/Woods
Percentage of Basement Finished: 90
Square Footage: 1277 (Basement), 3322 (Main)
Utilities: Electricity Connected
Water: Municipal
Wooded: Yes
Listed By / Shown By
Listed By
Agency Name: HomeSmart
Agency Phone: 303-858-8100
Shown By
Agent Name: Cori Cutler
Agent Phone: (719) 287-3320
Agency Title: The Cutting Edge, Realtors

Estimate Your Payment
Estimated Payment
$ 7,586.53 per month $6,871.40 Principal & Interest $308.25 Property Tax $406.88 Homeowner's InsuranceChange Payment Information

The real estate listing information and related content displayed on this site is provided exclusively for consumers’ personal, non-commercial use and may not be used for any purpose other than to identify prospective properties consumers may be interested in purchasing. This information and related content is deemed reliable but is not guaranteed accurate by the Pikes Peak REALTOR® Services Corp d/b/a elevateMLS.
Privacy Policy / DMCA Notice / ADA Accessibility


This site is hosted, designed and copyright
© 1994 - 2026 by
Delta Media Group, Inc. -- Patent Pending --
10 Heather Drive | MLS# 5681083
This single family home located at 10 Heather Drive, Colorado Springs, CO 80906 is currently listed for sale with an asking price of $1,395,000. This property was built in 1967 and has 4 bedrooms with 4599 sq. ft. Heather Drive is located in the Highland Heights subdivision. Search Highland Heights real estate on www.coricutlerhomes.com today.