CoriCutler

BEDS3
BATHS2
SQUARE FEET1,728
MLS#8884440
STATUSActive
PROPERTY TYPEResidential - Single Family
SUBDIVISIONLiberty Point
Property Description
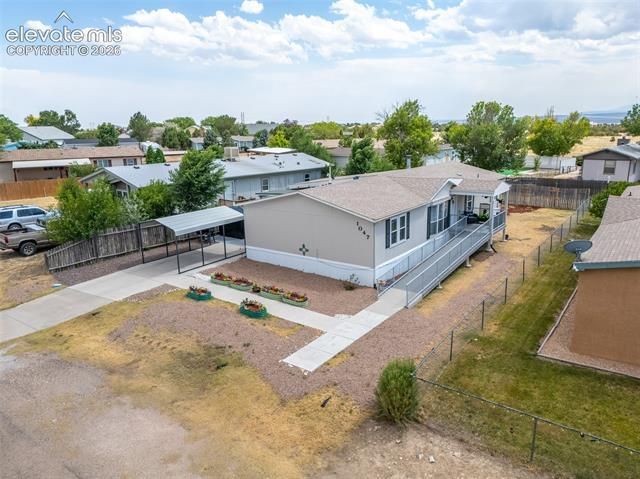
Beautifully maintained and thoughtfully updated, this 3-bedroom, 2-bathroom manufactured home offers spacious living with warm wood accents and a desirable split-bedroom floor plan. Enjoy year-round comfort with a brand-new HVAC system and energy-efficient triple-pane vinyl windows. The kitchen features granite countertops, brand-new stainless steel appliances, and convenient pull-out cabinetry. The private primary suite offers a walk-in closet, dual vanity, oversized soaking tub, and walk-in shower with a new glass shower enclosure. Multiple living areas provide flexibility, including a cozy family room with a wood-burning fireplace, decorative rock surround, and mantel. Outdoor living is just as inviting with covered front and back porches featuring composite decking, sun shades, and hanging planters. Additional highlights include a carport, metal storage shed, accessibility ramps, and independent termite inspection and appraisal reports completed in May 2026 for added peace of mind.
Property Features
Property Type: Residential - Single Family
Cooling: Ceiling Fan(s), Central Air
Fireplaces: Main Level, One, Wood Burning
Garage: 1
Heating: Forced Air, Natural Gas
Lot Size: 0.15 Acres
Roof Type: Composite Shingle
Stories: 1.0
Taxes: $1,680
Year Built: 1996
Feature Descriptions
Appliances: Dishwasher, Dryer, Microwave Oven, Range, Refrigerator, Washer
Association Fee: $20.00 (Monthly)
Basement/Foundation: Not Applicable
Community Features: Club House
Days on Site: 4
Existing Utilities: Electricity Connected, Natural Gas Connected
Exterior: Alum/Vinyl/Steel
Floor Plan: Ranch
Floors: Carpet, Vinyl/Linoleum
Garage Type: Carport, Detached
Laundry Facilities: Main
Lot: Level
Utilities: Electricity Connected, Natural Gas Connected
Water: Assoc/Distr
Listed By / Shown By
Listed By
Agency Name: Keller Williams Performance Realty
Agency Phone: 719-583-1100
Shown By
Agent Name: Cori Cutler
Agent Phone: (719) 287-3320
Agency Title: The Cutting Edge, Realtors

Estimate Your Payment
Estimated Payment
$ 1,522.53 per month $1,305.32 Principal & Interest $139.92 Property Tax $77.29 Homeowner's InsuranceChange Payment Information

The real estate listing information and related content displayed on this site is provided exclusively for consumers’ personal, non-commercial use and may not be used for any purpose other than to identify prospective properties consumers may be interested in purchasing. This information and related content is deemed reliable but is not guaranteed accurate by the Pikes Peak REALTOR® Services Corp d/b/a elevateMLS.
Privacy Policy / DMCA Notice / ADA Accessibility


This site is hosted, designed and copyright
© 1994 - 2026 by
Delta Media Group, Inc. -- Patent Pending --
1047 S Saddlerock Drive | MLS# 8884440
This single family home located at 1047 S Saddlerock Drive, Pueblo West, CO 81007 is currently listed for sale with an asking price of $265,000. This property was built in 1996 and has 3 bedrooms with 1728 sq. ft. S Saddlerock Drive is located in the Liberty Point subdivision. Search Liberty Point real estate on www.coricutlerhomes.com today.