CoriCutler

BEDS6
BATHS6
SQUARE FEET5,205
MLS#4860231
STATUSPending
PROPERTY TYPEResidential - Single Family
SUBDIVISIONHighline At Wolf Ranch
Property Description
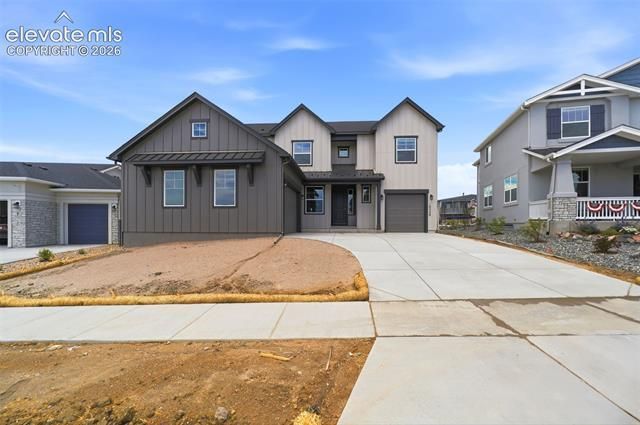
Ready now! Brooks 2-story with 3 car garage in Wolf Ranch. 6 bedrooms, 5 1/2 bath home. Welcome to this stunning home featuring a farmhouse exterior. The main level boasts a luxurious primary suite with an en-suite bath, which includes an expanded shower, separate vanities, a freestanding tub, and a spacious walk-in closet, as well as a dedicated study with French doors. The bright and open great room flows seamlessly up to the second floor and features large sliding glass doors that lead to a generous covered patio, perfect for outdoor entertaining. The gourmet kitchen is a chef's dream, offering a dramatic hood, KitchenAid stainless steel appliances—including a 36" gas cooktop, an expanded island, antique white cabinets and a pecan stained island, complemented by beautiful Alabaster Gold Quartz countertops. There is also a scullery with an additional sink and room for an additional refrigerator/freezer and dishwasher and large pantry. The upper level includes two additional bedrooms, each with their own private bath and walk-in closet, plus a large loft overlooking the great room. The basement adds significant living space with three bedrooms, two full baths, and a recreational room complete with a wet bar. Other features include a smart home package, air conditioning, and active radon mitigation system. This home offers the perfect combination of modern elegance and functional living spaces. Seller incentives available.
Property Features
Property Type: Residential - Single Family
Cooling: Central Air
Garage: 3 car attached
Heating: Forced Air
Lot Size: 0.32 Acres
Roof Type: Composite Shingle
Stories: 2.0
Taxes: $1,523
Year Built: 2026
Feature Descriptions
Association Fee: $183.00 (Quarterly)
Basement/Foundation: Full Basement
Builder Model: Brooks 644-A
Builder Name: Classic Homes
Community Features: Club House, Dog Park, Lake/Pond, Parks or Open Space, Playground Area, Pool, See Prop Desc Remarks
Days on Site: 6
Existing Utilities: Cable Available, Electricity Connected, Natural Gas Connected, Telephone
Exterior: Masonite Type
Floor Plan: 2 Story
Garage Amenities: Garage Door Opener
Garage Type: Attached
Lot: See Prop Desc Remarks
Percentage of Basement Finished: 90
Square Footage: 2097 (Basement), 2097 (Main)
Utilities: Cable Available, Electricity Connected, Natural Gas Connected, Telephone
Water: Municipal
Listed By / Shown By
Listed By
Agency Name: Classic Residential Services
Agency Phone: 719-592-9333
Shown By
Agent Name: Cori Cutler
Agent Phone: (719) 287-3320
Agency Title: The Cutting Edge, Realtors

Estimate Your Payment
Estimated Payment
$ 5,678.37 per month $5,241.11 Principal & Interest $126.92 Property Tax $310.34 Homeowner's InsuranceChange Payment Information

The real estate listing information and related content displayed on this site is provided exclusively for consumers’ personal, non-commercial use and may not be used for any purpose other than to identify prospective properties consumers may be interested in purchasing. This information and related content is deemed reliable but is not guaranteed accurate by the Pikes Peak REALTOR® Services Corp d/b/a elevateMLS.
Privacy Policy / DMCA Notice / ADA Accessibility


This site is hosted, designed and copyright
© 1994 - 2026 by
Delta Media Group, Inc. -- Patent Pending --
10526 Hudson Yard Drive | MLS# 4860231
This single family home located at 10526 Hudson Yard Drive, Colorado Springs, CO 80924 is currently listed for sale with an asking price of $1,064,025. This property was built in 2026 and has 6 bedrooms with 5205 sq. ft. Hudson Yard Drive is located in the Highline At Wolf Ranch subdivision. Search Highline At Wolf Ranch real estate on www.coricutlerhomes.com today.