CoriCutler

BEDS5
BATHS4
SQUARE FEET4,694
MLS#6389399
STATUSActive
PROPERTY TYPEResidential - Single Family
SUBDIVISIONMeridian Ranch Estates
Property Description
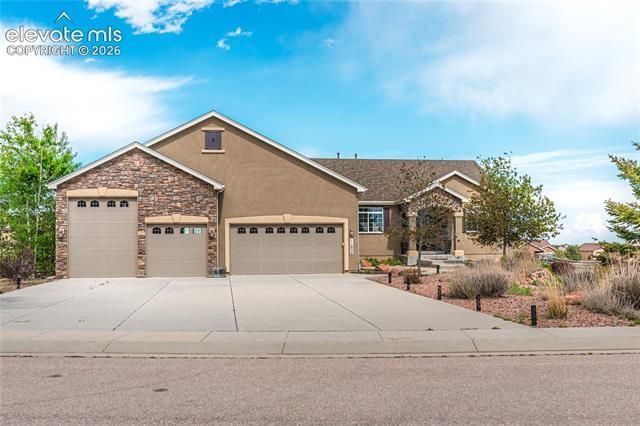
Welcome to desirable Meridian Ranch Estates, where you will find peace, privacy, and room to breathe in this expansive custom ranch plan on 1.6 acres with stunning Front Range and Pikes Peak views. Completely remodeled and move-in ready, this beautiful home features fresh interior paint, brand-new carpet throughout, and numerous recent updates that give the home a clean, modern feel while maintaining its custom craftsmanship and warmth. The inviting front porch offers distant mountain views, while the covered rear patio provides the perfect shaded space for entertaining or relaxing outdoors. Inside, the grand main level showcases expansive wood floors, soaring ceilings, and multiple spaces to gather, dine, read, or unwind. The chef’s kitchen offers abundant storage, granite prep space, a massive center island with additional storage underneath, a 5-burner gas cooktop, double ovens, walk-in pantry. The private primary suite is thoughtfully separated from the secondary bedrooms and main living areas, creating a peaceful retreat complete with walkout access to the rear patio, a spa-style bath with whirlpool tub, bench seat shower, and an oversized walk-in closet. Two secondary bedrooms on the main level share a Jack-and-Jill bath with private sinks. The spacious laundry room includes a utility sink and additional storage. The finished basement provides endless flexibility with two additional bedrooms, a full bath, large recreation room with wet bar, and a dedicated media/flex room ideal for a home office, gym, playroom, theater, or homeschooling space. There is also unfinished storage space for seasonal items or future expansion. Car enthusiasts and hobbyists will appreciate the massive garage setup featuring 24x20, 36x9, and 36x10 bays, extra depth, and an RV door. The beautifully landscaped property includes a water feature, fire pit, pathways through garden areas, split rail fencing, sprinkler and drip systems, and low-maintenance natural landscaping.
Property Features
Property Type: Residential - Single Family
Cooling: Ceiling Fan(s), Central Air
Fenced: Yes
Fireplaces: Gas, Main Level
Garage: 6 car attached
Heating: Forced Air, Natural Gas
Lot Size: 1.61 Acres
Roof Type: Composite Shingle
Stories: 1.0
Taxes: $5,800
Year Built: 2012
Feature Descriptions
Appliances: Dishwasher, Disposal, Double Oven, Gas in Kitchen, Microwave Oven, Self Cleaning Oven
Association Fee: $120.00 (Annual)
Basement/Foundation: Full Basement
Builder Name: Majestic Cst Hm
Community Features: Club House, Community Center, Dining, Dog Park, Golf Course, Playground Area, Pool, Spa, Tennis
Complex Amenities: Club House, Exercise Room, Playground, Recreation Room
Days on Site: 54
Existing Utilities: Cable Available, Electricity Connected, Natural Gas Connected
Exterior: Stone, Stucco
Fence: Rear
Floor Plan: Ranch
Floors: Carpet, Ceramic Tile, Wood, Luxury Vinyl
Garage Amenities: Garage Door Opener, Oversized, RV Garage
Garage Type: Attached
Interior: 5-Pc Bath,9Ft + Ceilings, Great Room, Vaulted Ceilings
Laundry Facilities: Electric Hook-up, Main
Lot: Level, Mountain View
Percentage of Basement Finished: 80
Square Footage: 2310 (Basement), 2384 (Main)
Utilities: Cable Available, Electricity Connected, Natural Gas Connected
View: Mountain
Water: Assoc/Distr
Listed By / Shown By
Listed By
Agency Name: Reichers Real Estate Inc
Agency Phone: 719-421-9625
Shown By
Agent Name: Cori Cutler
Agent Phone: (719) 287-3320
Agency Title: The Cutting Edge, Realtors

Estimate Your Payment
Estimated Payment
$ 5,622.48 per month $4,851.85 Principal & Interest $483.33 Property Tax $287.29 Homeowner's InsuranceChange Payment Information

The real estate listing information and related content displayed on this site is provided exclusively for consumers’ personal, non-commercial use and may not be used for any purpose other than to identify prospective properties consumers may be interested in purchasing. This information and related content is deemed reliable but is not guaranteed accurate by the Pikes Peak REALTOR® Services Corp d/b/a elevateMLS.
Privacy Policy / DMCA Notice / ADA Accessibility


This site is hosted, designed and copyright
© 1994 - 2026 by
Delta Media Group, Inc. -- Patent Pending --
11854 Black Hills Drive | MLS# 6389399
This single family home located at 11854 Black Hills Drive, Peyton, CO 80831 is currently listed for sale with an asking price of $985,000. This property was built in 2012 and has 5 bedrooms with 4694 sq. ft. Black Hills Drive is located in the Meridian Ranch Estates subdivision. Search Meridian Ranch Estates real estate on www.coricutlerhomes.com today.