CoriCutler

BEDS2
BATHS2
SQUARE FEET3,053
MLS#7354638
STATUSActive
PROPERTY TYPEResidential - Townhouse
SUBDIVISIONGentry
Property Description
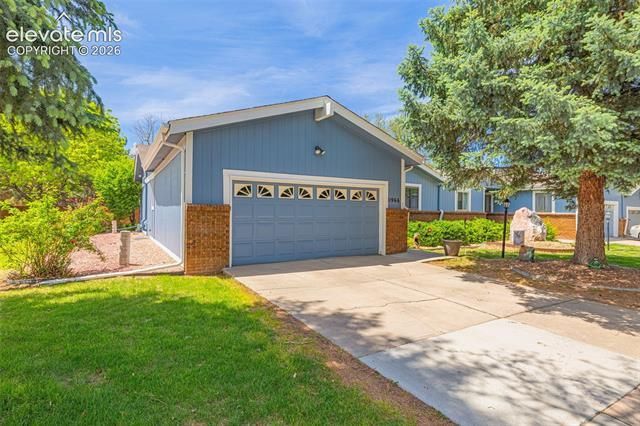
Charming 2-bed, 2-bath townhome in the sought-after Gentry Country Townhomes community of Aurora. Thoughtfully updated with newer LVP flooring throughout and a radon mitigation system for peace of mind. The kitchen—remodeled in 2025—features a convection microwave, convection oven and range, modern finishes and plenty of workspace. The lower level functions as a true second living area with ample storage and a roughed-in bathroom ready for completion or customization. Don't let the idea of adjoined living turn you off from your very private corner yard and patio. A great place for entertainment and relaxation. Enjoy easy access to outdoor recreation—just a short walk to Aurora Hills Golf Course. Well-maintained, move-in ready living with great layout and upgrade potential with 800 Sq Ft of unfinished basement space including a bath rough-in.
Property Features
Property Type: Residential - Townhouse
Cooling: Central Air
Fireplaces: Gas, Main Level
Garage: 2 car attached
Heating: Forced Air
Lot Size: 0.06 Acres
Roof Type: Composite Shingle
Stories: 1.0
Taxes: $2,807
Year Built: 1978
Feature Descriptions
Appliances: Dishwasher, Disposal, Dryer, Microwave Oven, Oven, Range, Refrigerator, Washer
Association Fee: $365.00 (Monthly)
Basement/Foundation: Slab
Community Features: See Prop Desc Remarks
Complex Amenities: Green Areas
Days on Site: 53
Existing Utilities: Cable Connected, Electricity Connected, Natural Gas Connected, See Prop Desc Remarks
Exterior: Wood
Fence: None
Floor Plan: Ranch
Floors: Carpet, Ceramic Tile, Luxury Vinyl
Garage Amenities: Even with Main Level, Garage Door Opener, Oversized, See Prop Desc Remarks
Garage Type: Attached
Handicap Access: See Prop Desc Remarks
Interior: Skylight (s), Vaulted Ceilings, See Prop Desc Remarks
Laundry Facilities: Basement
Lot: Corner, Cul-de-sac
Percentage of Basement Finished: 49
Square Footage: 1474 (Basement), 1579 (Main)
Unit: End Unit
Utilities: Cable Connected, Electricity Connected, Natural Gas Connected, See Prop Desc Remarks
Water: Municipal
Listed By / Shown By
Listed By
Agency Name: The Cutting Edge

Shown By
Agent Name: Cori Cutler
Agent Phone: (719) 287-3320
Estimate Your Payment
Estimated Payment
$ 2,581.75 per month $2,216.58 Principal & Interest $233.92 Property Tax $131.25 Homeowner's InsuranceChange Payment Information

The real estate listing information and related content displayed on this site is provided exclusively for consumers’ personal, non-commercial use and may not be used for any purpose other than to identify prospective properties consumers may be interested in purchasing. This information and related content is deemed reliable but is not guaranteed accurate by the Pikes Peak REALTOR® Services Corp d/b/a elevateMLS.
Privacy Policy / DMCA Notice / ADA Accessibility


This site is hosted, designed and copyright
© 1994 - 2026 by
Delta Media Group, Inc. -- Patent Pending --
11966 E Maple Avenue | MLS# 7354638
This townhouse located at 11966 E Maple Avenue, Aurora, CO 80012 is currently listed for sale by The Cutting Edge, with an asking price of $450,000. This property was built in 1978 and has 2 bedrooms with 3053 sq. ft. E Maple Avenue is located in the Gentry subdivision. Search Gentry real estate on www.coricutlerhomes.com today.