CoriCutler

BEDS4
BATHS4
SQUARE FEET4,486
MLS#8422013
STATUSActive
PROPERTY TYPEResidential - Single Family
SUBDIVISIONHome Place Ranch
Property Description
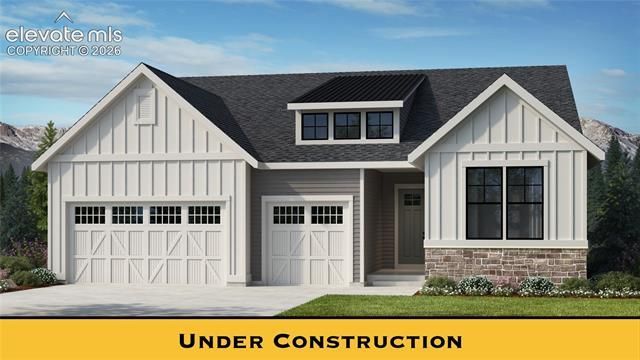
The Seville II offers a thoughtful blend of modern design and functional living. This stunning floor plan boasts a three-car garage, perfect for extra storage or multiple vehicles. At the heart of the home is a spacious master bedroom, providing a private retreat with a luxurious en-suite bath and generous walk-in closet. In addition, there are two additional bedrooms, one of which can be converted into a spacious study, allowing for flexibility to suit your lifestyle. The large kitchen island anchors the chef’s kitchen, providing ample prep space and a gathering spot for family and friends. Adjacent to the kitchen, a separate dining area offers an elegant space for meals, whether casual or formal. A private owner’s entry from the garage adds convenience and organization, while the open-concept living area makes this home perfect for entertaining and everyday living. The Seville II is designed with versatility and style in mind, making it a perfect fit for any lifestyle. The Seville II floor plan has a finished basement for those seeking additional space to enjoy. With an expansive recreation room and the 2 additional bedrooms and a full bath, there is no limit to the use of this space for kids, guests, or family fun.
Property Features
Property Type: Residential - Single Family
Cooling: Central Air
Fireplaces: Electric, Lower Level, Main Level
Garage: 2 car attached
Heating: Forced Air
Lot Size: 0.16 Acres
Roof Type: Composite Shingle
Stories: 1.0
Year Built: 2026
Feature Descriptions
Appliances: Dishwasher, Disposal, Gas in Kitchen, Microwave Oven, Range
Basement/Foundation: Full Basement, Walk Out
Builder Model: The Seville II
Builder Name: Challenger Home
Community Features: Community Center
Existing Utilities: Cable Available, Electricity Connected, Natural Gas Connected
Exterior: Other
Floor Plan: Ranch
Floors: Carpet, Tile
Garage Type: Attached
Laundry Facilities: Main
Lot: Cul-de-sac
Percentage of Basement Finished: 95
Square Footage: 2243 (Basement), 2243 (Main)
Utilities: Cable Available, Electricity Connected, Natural Gas Connected
Water: Municipal
Listed By / Shown By
Listed By
Agency Name: New Home Star LLC
Agency Phone: (719) 330-1445
Shown By
Agent Name: Cori Cutler
Agent Phone: (719) 287-3320
Agency Title: The Cutting Edge, Realtors

Estimate Your Payment
Estimated Payment
$ 5,569.06 per month $5,257.73 Principal & Interest $0.00 Property Tax (data not provided by mls) $311.33 Homeowner's InsuranceChange Payment Information

The real estate listing information and related content displayed on this site is provided exclusively for consumers’ personal, non-commercial use and may not be used for any purpose other than to identify prospective properties consumers may be interested in purchasing. This information and related content is deemed reliable but is not guaranteed accurate by the Pikes Peak REALTOR® Services Corp d/b/a elevateMLS.
Privacy Policy / DMCA Notice / ADA Accessibility


This site is hosted, designed and copyright
© 1994 - 2026 by
Delta Media Group, Inc. -- Patent Pending --
16294 Basset Mill Way | MLS# 8422013
This single family home located at 16294 Basset Mill Way, Monument, CO 80132 is currently listed for sale with an asking price of $1,067,400. This property was built in 2026 and has 4 bedrooms with 4486 sq. ft. Basset Mill Way is located in the Home Place Ranch subdivision. Search Home Place Ranch real estate on www.coricutlerhomes.com today.