CoriCutler

BEDS3
BATHS2
SQUARE FEET1,064
MLS#240191
STATUSActive
PROPERTY TYPEResidential - Single Family
SUBDIVISIONHighland Park
SCHOOL60B
Property Description
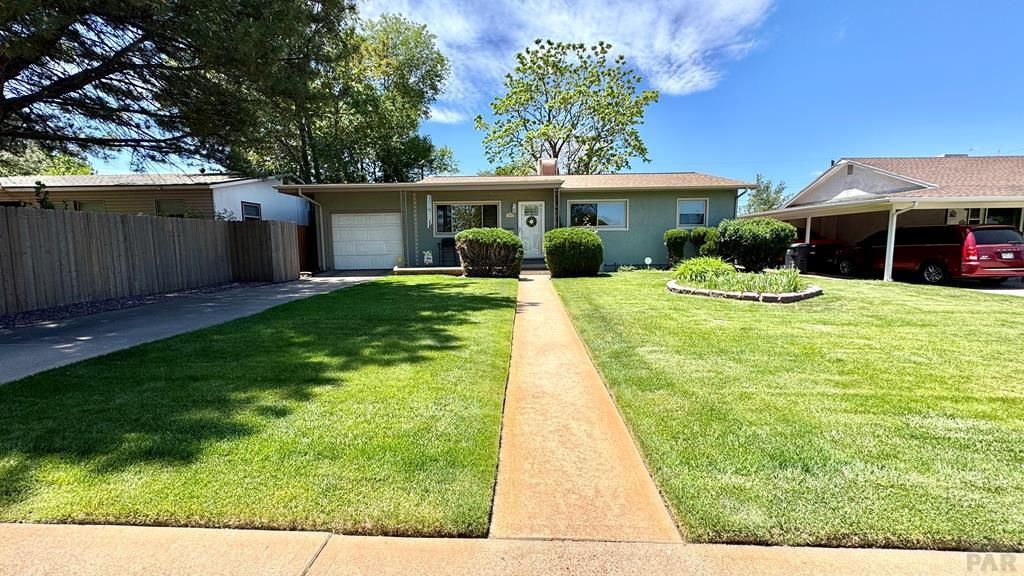
Step inside this well-maintained one-level Highland Park Rancher. The inviting living room sets the tone to say, Home Sweet Home. There are 3 bedrooms, and 2 bathrooms. One full and one half bath. The kitchen boasts plenty of cabinets and counter space, making meal preparation a breeze. The dining area is conveniently located right off the kitchen, creating a seamless flow between the kitchen and dining space. The primary bedroom features a half bath. Original hardwood oak flooring is still under the carpet, which would adding a touch of elegance to the home once uncovered. The 1 car-attached garage has heated room at the back end to make of your own The well maintained front and back yard are a true oasis. Ther is a sprinkler system in the front yard. The backyard is fenced off, providing a private space for relaxing and entertaining. Enjoy the shade and all the colorful flowers which bloom yearly. Conveniently located just moments away from shops, restaurants, parks, and schools, this home offers the perfect blend of comfort and ease for everyday living.
Property Features
Property Type: Residential - Single Family
Fenced: Yes
Garage: 1 car attached
Home Style: Ranch
Lot Size: 0.15 Acres
Taxes: $1,160
Year Built: 1958
Feature Descriptions
Approximate Square Footage (Level): 1064 (Main)
Days on Site: 1
Exterior: Paved Street
Interior: Hardwood Floors, Window Coverings, Ceiling Fan(s), Smoke Detector/CO
Landscaping: Sprinkler System-Front, Wood Fence-Rear, Lawn-Front, Lawn-Rear, Trees-Rear
Lot Dimensions: 60x111
Parking Notes: 1 Car Garage Attached
Patio/Deck: Porch-Covered-Front, Patio-Open-Rear
Local Schools
School District: 60B
Listed By / Shown By
Listed By
Agency Name: Sorella Real Estate
Agency Phone: (719)621-4778
Shown By
Agent Name: Cori Cutler
Agent Phone: (719) 287-3320
Agency Title: The Cutting Edge, Realtors

Estimate Your Payment
Estimated Payment
$ 1,322.76 per month $1,157.55 Principal & Interest $96.67 Property Tax $68.54 Homeowner's InsuranceChange Payment Information

Privacy Policy / DMCA Notice / ADA Accessibility


This site is hosted, designed and copyright
© 1994 - 2026 by
Delta Media Group, Inc. -- Patent Pending --
1809 Garwood Dr | MLS# 240191
This single family home located at 1809 Garwood Dr, Pueblo, CO 81005 is currently listed for sale with an asking price of $235,000. This property was built in 1958 and has 3 bedrooms with 1064 sq. ft. Garwood Dr is located in the Highland Park subdivision within the 60B school district. Search Highland Park real estate on www.coricutlerhomes.com today.