CoriCutler

BEDS4
BATHS3
SQUARE FEET3,333
MLS#8962130
STATUSUnder Contract
PROPERTY TYPEResidential - Single Family
SUBDIVISIONMountain Shadows
Property Description
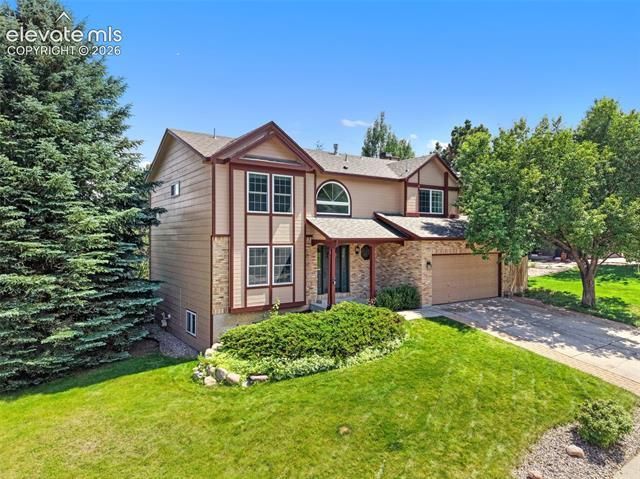
Situated on a private .28-acre cul-de-sac lot, this beautifully maintained and thoughtfully updated traditional two-story home is truly move-in ready. Brand new textured carpet complements the stunning knotty alder arched-panel solid doors and 4" trim throughout, setting a warm and inviting tone. The foyer opens to spacious living and dining rooms filled with natural light from large picture windows, creating an airy and welcoming atmosphere. The island kitchen features stainless steel professional-grade appliances, a five-burner gas range, granite countertops with custom tile backsplash, tile flooring, and a pantry, that flows seamlessly into the generous family room anchored by a raised hearth fireplace. Upstairs, the primary suite offers a fully remodeled five-piece bath with granite counters, vessel sinks, waterfall faucets, new LVT flooring, and a walk-in closet; along with three additional bedrooms, a remodeled full bath, a spacious 5’x10’ laundry room, and a linen closet. The garden-level basement is ready for future expansion with a bath rough-in and above-grade windows that provide abundant natural light, offering excellent potential for additional living space. Step outside to an oversized patio overlooking a lush, fully fenced backyard framed by mature trees for added privacy, complete with a vegetable garden, playset & pee gravel, hot tub, and Tuff Shed. This exceptional home combines updates, a flowing floorplan located in the demand neighborhood of Mountain Shadows, all within walking distance to Trailblazer Elementary and UTE Valley Park. Show Toady!
Property Features
Property Type: Residential - Single Family
Cooling: Attic Fan, Ceiling Fan(s), Central Air
Fenced: Yes
Fireplaces: Main Level, One, Wood Burning
Garage: 2 car attached
Heating: Forced Air, Natural Gas
Lot Size: 0.28 Acres
Roof Type: Composite Shingle
Stories: 2.0
Taxes: $2,060
Year Built: 1991
Feature Descriptions
Appliances: 220v in Kitchen, Dishwasher, Disposal, Dryer, Gas in Kitchen, Microwave Oven, Refrigerator, Self Cleaning Oven, Washer
Basement/Foundation: Garden Level, Partial Basement
Builder Name: Keller Hm Inc
Days on Site: 30
Existing Utilities: Cable Available, Electricity Connected, Natural Gas Connected, Telephone
Exterior: Brick, Masonite Type
Fence: Rear
Floor Plan: 2 Story
Floors: Carpet, Ceramic Tile
Garage Amenities: Garage Door Opener
Garage Type: Attached
Interior: 5-Pc Bath,6-Panel Doors, Great Room, See Prop Desc Remarks
Laundry Facilities: Electric Hook-up, Main
Lot: Cul-de-sac, Level
Square Footage: 816 (Basement), 1151 (Main)
Utilities: Cable Available, Electricity Connected, Natural Gas Connected, Telephone
Water: Municipal
Listed By / Shown By
Listed By
Agency Name: The Platinum Group
Agency Phone: 719-536-4444
Shown By
Agent Name: Cori Cutler
Agent Phone: (719) 287-3320
Agency Title: The Cutting Edge, Realtors

Estimate Your Payment
Estimated Payment
$ 3,562.98 per month $3,201.73 Principal & Interest $171.67 Property Tax $189.58 Homeowner's InsuranceChange Payment Information

The real estate listing information and related content displayed on this site is provided exclusively for consumers’ personal, non-commercial use and may not be used for any purpose other than to identify prospective properties consumers may be interested in purchasing. This information and related content is deemed reliable but is not guaranteed accurate by the Pikes Peak REALTOR® Services Corp d/b/a elevateMLS.
Privacy Policy / DMCA Notice / ADA Accessibility


This site is hosted, designed and copyright
© 1994 - 2026 by
Delta Media Group, Inc. -- Patent Pending --
2015 Manning Way | MLS# 8962130
This single family home located at 2015 Manning Way, Colorado Springs, CO 80919 is currently listed for sale with an asking price of $650,000. This property was built in 1991 and has 4 bedrooms with 3333 sq. ft. Manning Way is located in the Mountain Shadows subdivision. Search Mountain Shadows real estate on www.coricutlerhomes.com today.