CoriCutler

BEDS4
BATHS2
SQUARE FEET1,040
MLS#241981
STATUSActive
PROPERTY TYPEResidential - Single Family
SUBDIVISIONMinnequa Area
SCHOOL60
Property Description
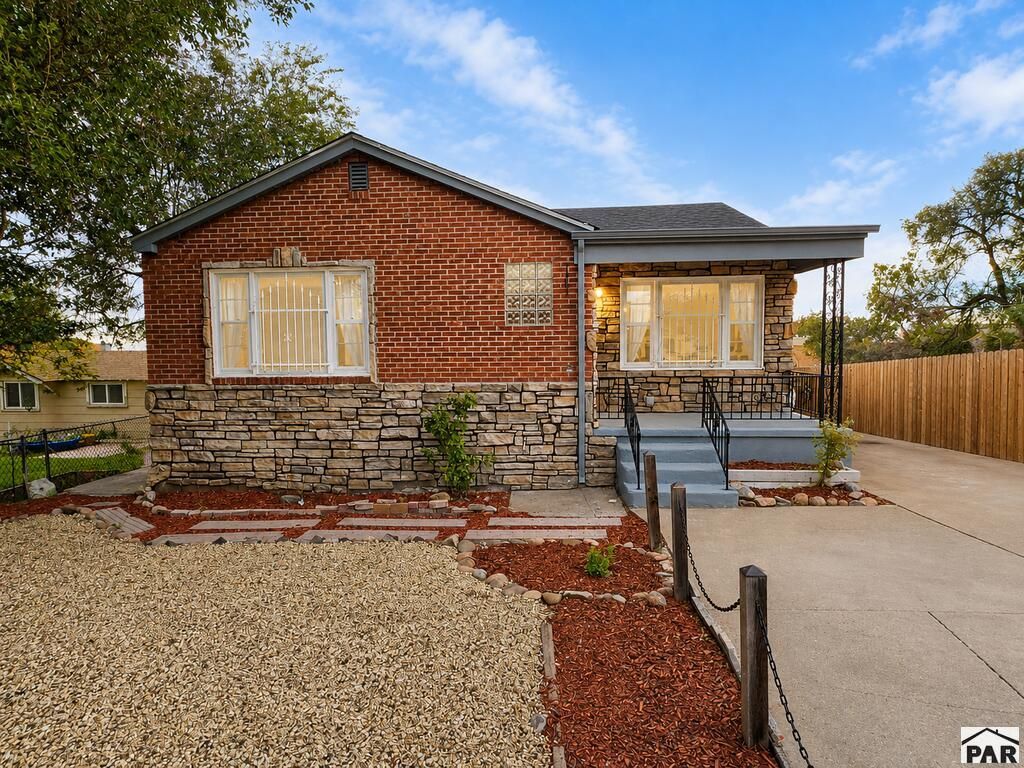
Welcome home to this beautifully remodeled 4-bedroom, 2-bath property offering modern updates and comfortable living throughout! The amazing remodel gives this home a fresh, updated feel with thoughtful improvements. With four spacious bedrooms and two bathrooms, there is plenty of room for family, guests, a home office, or whatever fits your needs. The basement includes an additional living space, perfect for entertaining, relaxing, or creating a versatile bonus area. The property includes a convenient 1-car garage and a fully fenced backyard, a great space for outdoor enjoyment. Major updates include, but not limited to new permitted roof and permitted electrical panel, providing valuable improvements and added peace of mind. This home is clean, move-in ready and offers the perfect combination of space and functionality. Come see everything this wonderful property has to offer!
Property Features
Property Type: Residential - Single Family
Fenced: Yes
Garage: 1
Home Style: Ranch
Lot Size: 0.14 Acres
Taxes: $1,595
Year Built: 1952
Feature Descriptions
Approximate Square Footage (Level): 1040 (Main), 1040 (Basement)
Days on Site: 3
Exterior: Alley Access
Interior: New Floor Coverings, New Paint, Ceiling Fan(s), Smoke Detector/CO, Garage Door Opener, Walk-In Closet(s)
Landscaping: Wood Fence-Rear, Rock-Front, Rock-Rear, Trees-Front, Trees-Rear, Outdoor Lighting-Front, Outdoor Lighting-Rear
Lot Dimensions: 50x120
Parking Notes: 1 Car Garage Detached,2 Car Carport Detached
Patio/Deck: Porch-Covered-Front, Porch-Covered-Rear
Local Schools
School District: 60
Listed By / Shown By
Listed By
Agency Name: Picket Fence Real Estate, LLC
Agency Phone: (720)203-3656
Shown By
Agent Name: Cori Cutler
Agent Phone: (719) 287-3320
Agency Title: The Cutting Edge, Realtors

Estimate Your Payment
Estimated Payment
$ 1,505.09 per month $1,295.47 Principal & Interest $132.92 Property Tax $76.71 Homeowner's InsuranceChange Payment Information

Privacy Policy / DMCA Notice / ADA Accessibility


This site is hosted, designed and copyright
© 1994 - 2026 by
Delta Media Group, Inc. -- Patent Pending --
2120 E Routt Ave | MLS# 241981
This single family home located at 2120 E Routt Ave, Pueblo, CO 81004 is currently listed for sale with an asking price of $263,000. This property was built in 1952 and has 4 bedrooms with 1040 sq. ft. E Routt Ave is located in the Minnequa Area subdivision within the 60 school district. Search Minnequa Area real estate on www.coricutlerhomes.com today.