CoriCutler

BEDS2
BATHS2
SQUARE FEET1,600
MLS#1881141
STATUSActive
PROPERTY TYPEResidential - Condominium
SUBDIVISIONCheyenne Creek
Property Description
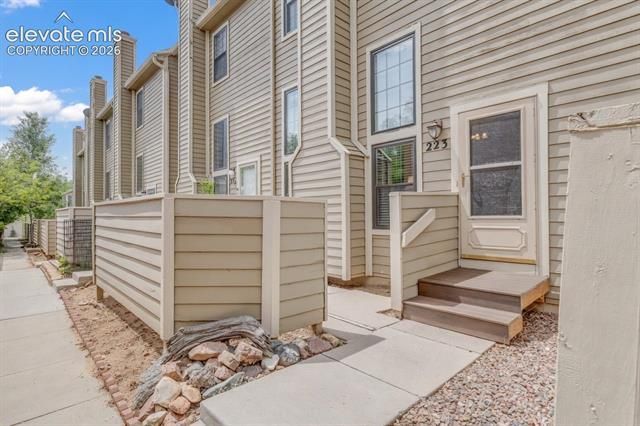
A sweet location in highly desirable Ivywild! Minutes away is downtown Colorado Springs, shopping, dining, nightlife, Bear Creek Regional Park/Dog Park and North Cheyenne Canyon Park where you can hike, picnic or just chill out! The interior of this townhouse is impeccably maintained and immaculate! Quality carpet/pad feels like it was recently installed - please remove shoes and experience for yourself! The kitchen has copious cabinet and counter top space, a pantry and walk out to a cocktail deck. Upper level has two huge bedrooms - primary bedrom with double walk in closets and adjoining bath. Central air conditioning, vinyl windows, 6 panel doors.
Property Features
Property Type: Residential - Condominium
Cooling: Central Air
Fireplaces: Main Level, One, Wood Burning
Garage: 2 car attached
Heating: Forced Air
Lot Size: 0.02 Acres
Roof Type: Composite Shingle
Stories: 2.0
Taxes: $1,042
Year Built: 1985
Feature Descriptions
Appliances: Dishwasher, Disposal, Dryer, Range, Refrigerator, Washer
Association Fee: $380.00 (Monthly)
Basement/Foundation: Not Applicable
Complex Amenities: None
Days on Site: 51
Existing Utilities: Electricity Connected
Exterior: Wood
Floor Plan: 2 Story
Floors: Carpet, Ceramic Tile, Other
Garage Amenities: Garage Door Opener
Garage Type: Attached
Interior: 6-Panel Doors
Laundry Facilities: Upper
Lot: Cul-de-sac, Level
Square Footage: 800 (Main)
Unit: Inside Unit
Utilities: Electricity Connected
Water: Municipal
Listed By / Shown By
Listed By
Agency Name: The Cutting Edge

Shown By
Agent Name: Cori Cutler
Agent Phone: (719) 287-3320
Estimate Your Payment
Estimated Payment
$ 1,651.45 per month $1,477.23 Principal & Interest $86.75 Property Tax $87.47 Homeowner's InsuranceChange Payment Information

The real estate listing information and related content displayed on this site is provided exclusively for consumers’ personal, non-commercial use and may not be used for any purpose other than to identify prospective properties consumers may be interested in purchasing. This information and related content is deemed reliable but is not guaranteed accurate by the Pikes Peak REALTOR® Services Corp d/b/a elevateMLS.
Privacy Policy / DMCA Notice / ADA Accessibility


This site is hosted, designed and copyright
© 1994 - 2026 by
Delta Media Group, Inc. -- Patent Pending --
223 Lorraine Court | MLS# 1881141
This condo located at 223 Lorraine Court, Colorado Springs, CO 80905 is currently listed for sale by The Cutting Edge, with an asking price of $299,900. This property was built in 1985 and has 2 bedrooms with 1600 sq. ft. Lorraine Court is located in the Cheyenne Creek subdivision. Search Cheyenne Creek real estate on www.coricutlerhomes.com today.