CoriCutler

BEDS2
BATHS2
SQUARE FEET1,728
MLS#240187
STATUSActive
PROPERTY TYPEResidential - Single Family
SUBDIVISIONWalsenburg
SCHOOLRE1
Property Description
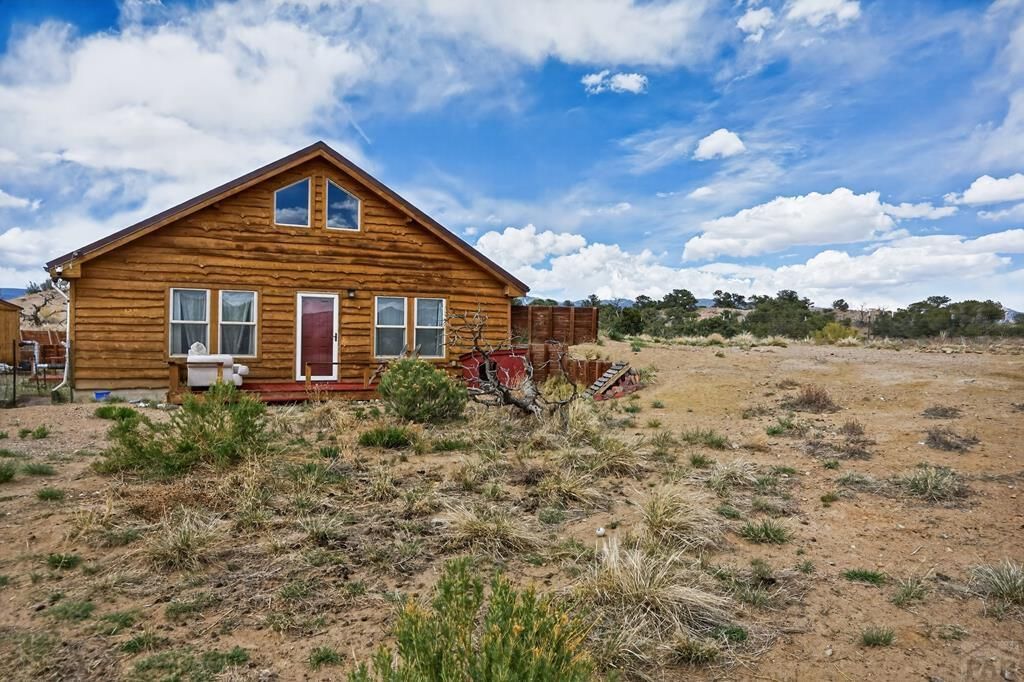
Nestled on just under 68 acres of secluded Colorado mountain landscape, this unique property offers surrounding mountain views, privacy, and easy year-round access off a State-maintained highway. The thoughtfully designed earth-berm home provides exceptionally insulated, economical living with 2 bedrooms, 2 baths, and an open loft that can flex as a studio, office, guest space, or creative retreat. Multiple outbuildings enhance the property's versatility, including a lean-to with storage, a shed/shop with a front deck, a greenhouse for extended growing seasons, and a charming custom cottage-style chicken coop. Located in renowned Hunting Area 84 GMU, the Gardner area land is rich with elk, deer, turkey, and a variety of native Colorado wildlife, making it a dream for outdoor enthusiasts. With no HOA or covenants, the possibilities are wide open--whether you envision a small ranch, a secluded mountain getaway, or a cozy, efficient year-round home, this one is a must see!
Property Features
Property Type: Residential - Single Family
Fenced: Yes
Fireplaces: 1
Home Style: 1.5 Story
Lot Size: 67.95 Acres
Stories: 1.5
Taxes: $2,940
Year Built: 2013
Feature Descriptions
Approximate Square Footage (Level): 1344 (Main), 384 (Upper)
Days on Site: 52
Exterior: Unpaved Street, Shed, Outbuildings, Horses Allowed, Greenhouse, Mountain View
Interior: Hardwood Floors, Tile Floors, Ceiling Fan(s), Vaulted Ceiling(s), Smoke Detector/CO
Landscaping: Metal Fence-Front
Lot Dimensions: 67.95 Acre(s)
Parking Notes: No Garage
Patio/Deck: Porch-Open-Front
Local Schools
School District: RE1
Listed By / Shown By
Listed By
Agency Name: Code of the West Real Estate LLC
Agency Phone: (719)742-3626
Shown By
Agent Name: Cori Cutler
Agent Phone: (719) 287-3320
Agency Title: The Cutting Edge, Realtors

Estimate Your Payment
Estimated Payment
$ 2,587.61 per month $2,211.66 Principal & Interest $245.00 Property Tax $130.96 Homeowner's InsuranceChange Payment Information

Privacy Policy / DMCA Notice / ADA Accessibility


This site is hosted, designed and copyright
© 1994 - 2026 by
Delta Media Group, Inc. -- Patent Pending --
22690 Hwy 69 | MLS# 240187
This single family home located at 22690 Hwy 69, Gardner, CO 81040 is currently listed for sale with an asking price of $449,000. This property was built in 2013 and has 2 bedrooms with 1728 sq. ft. Hwy 69 is located in the Walsenburg subdivision within the RE1 school district. Search Walsenburg real estate on www.coricutlerhomes.com today.