CoriCutler

BEDS2
BATHS2
MLS#4507803
STATUSActive
PROPERTY TYPEResidential - Townhouse
SUBDIVISIONLa Jolla Park
Property Description
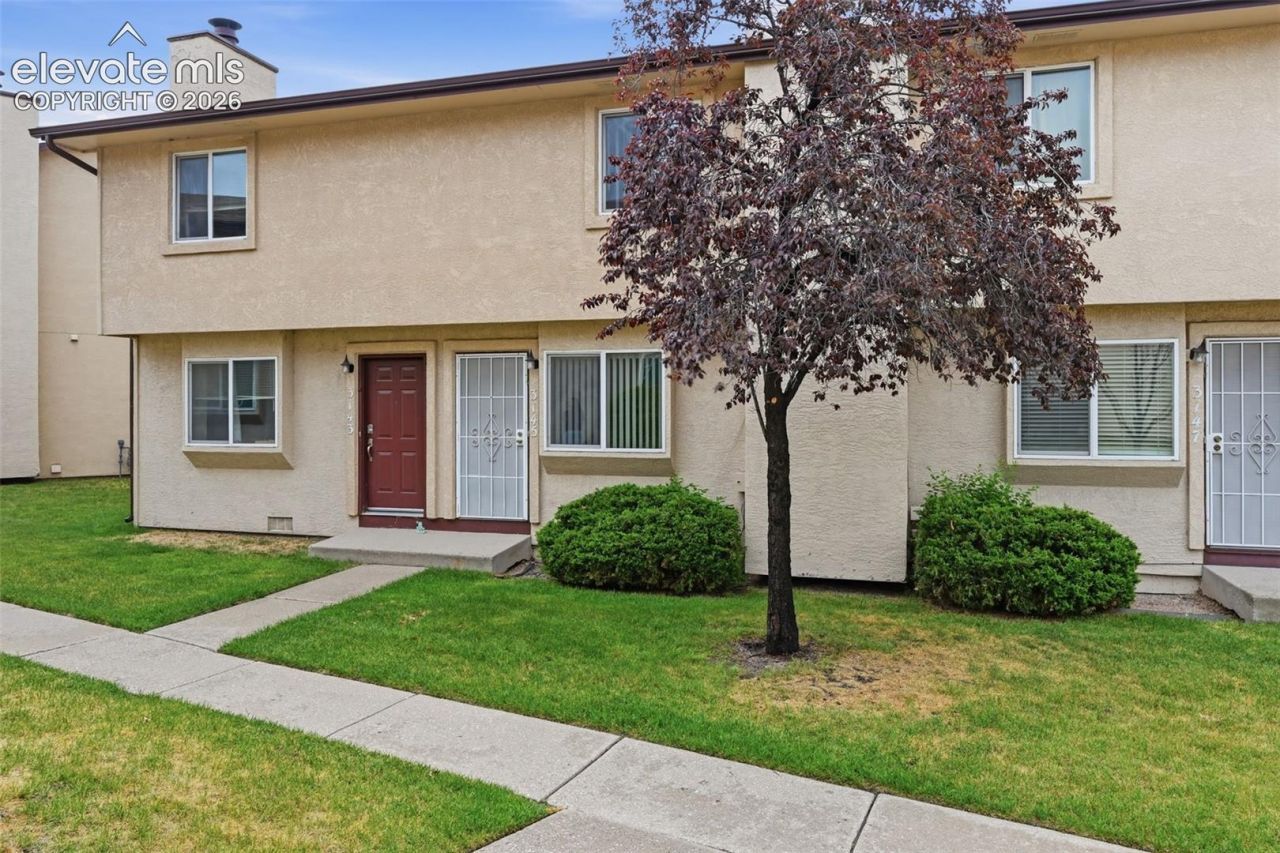
Charming 2-Bedroom, 2-Bath Townhome in the Heart of Colorado SpringsWelcome home to this well-appointed two-story townhome nestled in a quiet, well-maintained community in Colorado Springs. Offering the perfect blend of comfort and convenience, this move-in-ready residence is ideally situated close to schools, military bases, shopping, dining, and neighborhood parks ??? everything you need is just minutes away.Step inside and enjoy the easy-care ceramic tile flooring that flows throughout the home, adding a clean, polished look that???s as practical as it is attractive. The thoughtfully designed layout provides two generously sized bedrooms and two bathrooms, offering ample space for comfortable everyday living.All appliances are included, making your move effortless from day one. Step outside to your own enclosed private back patio ??? a perfect retreat for morning coffee, outdoor dining, or simply unwinding after a long day. A convenient storage shed keeps seasonal items and gear neatly tucked away, while your assigned detached carport ensures your vehicle is always protected.This complex is known for its peaceful atmosphere and pride of ownership ??? clean, quiet, and well-cared-for by neighbors who love where they live.Don???t miss this opportunity to own a low-maintenance townhome in a fantastic Colorado Springs location.
Property Features
Property Type: Residential - Townhouse
Cooling: Other
Fenced: Yes
Fireplaces: Main Level, Wood Burning
Heating: Forced Air
Lot Size: 0.02 Acres
Roof Type: Composite Shingle
Stories: 2.0
Taxes: $496
Year Built: 1983
Feature Descriptions
Appliances: Dishwasher, Disposal, Dryer, Kitchen Vent Fan, Range, Refrigerator, Washer
Basement/Foundation: Crawl Space
Days on Site: 97
Existing Utilities: Cable Available, Electricity Available
Exterior: Stucco
Fence: Rear
Floor Plan: 2 Story
Garage Type: Assigned, Carport, Detached
Laundry Facilities: Upper
LotDescription: Level, Mountain View
OtherStructures: Storage Shed
Outbuilding(s): Yes
Sewer: Sewer
Unit: Front Unit
View: Mountain
Water: Municipal
Listed By / Shown By
Listed By
Agency Name: LPT Realty LLC
Agency Phone: 775-544-1328
Shown By
Agent Name: Cori Cutler
Agent Phone: (719) 287-3320
Agency Title: The Cutting Edge, Realtors

Estimate Your Payment
Estimated Payment
$ 1,058.21 per month $960.03 Principal & Interest $41.33 Property Tax $56.85 Homeowner's InsuranceChange Payment Information

The real estate listing information and related content displayed on this site is provided exclusively for consumers’ personal, non-commercial use and may not be used for any purpose other than to identify prospective properties consumers may be interested in purchasing. This information and related content is deemed reliable but is not guaranteed accurate by the Pikes Peak REALTOR® Services Corp d/b/a elevateMLS.
Privacy Policy / DMCA Notice / ADA Accessibility


This site is hosted, designed and copyright
© 1994 - 2026 by
Delta Media Group, Inc. -- Patent Pending --
3145 Starlight Circle | MLS# 4507803
This townhouse located at 3145 Starlight Circle, Colorado Springs, CO 80916 is currently listed for sale with an asking price of $194,900. This property was built in 1983 and has 2 bedrooms. Starlight Circle is located in the La Jolla Park subdivision. Search La Jolla Park real estate on www.coricutlerhomes.com today.