CoriCutler

BEDS4
BATHS2
SQUARE FEET2,393
MLS#8719933
STATUSActive
PROPERTY TYPEResidential - Single Family
SUBDIVISIONCheyenne Hills
Property Description
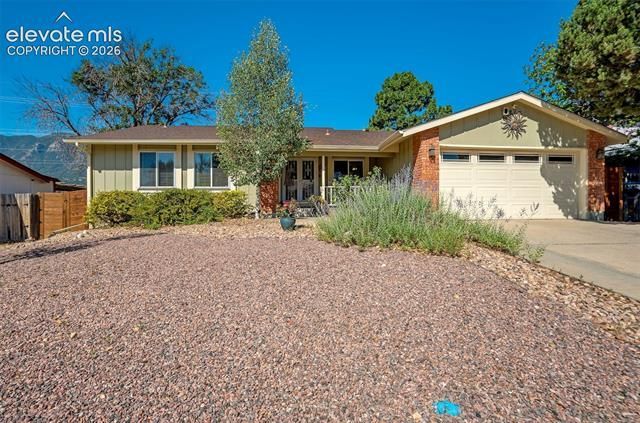
Popular Southwest location with front range views and close proximity to downtown, military bases, Broadmoor Resort & more. Updated rancher with open Great-Room design, large living areas, main level living and much more! Newly updated kitchen flows into living areas & has solid surface countertops and top-quality appliances. Resort style bathrooms give a definite luxury feel to the home. Warm earthtone decor, white trim work & 6 panel doors compliment thoughtful finishes throughout. Washer/dryer on main level + office space. Private backyard with patio, updated privacy fencing & storage shed. Oversize garage has separate storage/shop room. Crawl space storage area off basement. Quail Lake and park also nearby. Updated or replaced: sewer line, electrical 200-amp breaker panel + grounding system, roof and gutters, air conditioning, hot water heater, garage door, privacy fencing & home painted. See this one quick!
Property Features
Property Type: Residential - Single Family
Cooling: Central Air
Garage: 2 car attached
Heating: Forced Air
Lot Size: 0.19 Acres
Roof Type: Composite Shingle
Stories: 1.0
Taxes: $1,492
Year Built: 1973
Feature Descriptions
Appliances: Dishwasher, Disposal, Dryer, Oven, Range, Refrigerator, Washer
Basement/Foundation: Full Basement
Existing Utilities: Electricity Available, Natural Gas Available
Exterior: Masonite Type
Floor Plan: Ranch
Garage Type: Attached
Lot: Mountain View
Percentage of Basement Finished: 100
Square Footage: 1071 (Basement), 1322 (Main)
Utilities: Electricity Available, Natural Gas Available
View: Mountain
Water: Municipal
Listed By / Shown By
Listed By
Agency Name: Schneider Properties LLC
Agency Phone: (719)659-1480
Shown By
Agent Name: Cori Cutler
Agent Phone: (719) 287-3320
Agency Title: The Cutting Edge, Realtors

Estimate Your Payment
Estimated Payment
$ 2,727.30 per month $2,457.45 Principal & Interest $124.33 Property Tax $145.51 Homeowner's InsuranceChange Payment Information

The real estate listing information and related content displayed on this site is provided exclusively for consumers’ personal, non-commercial use and may not be used for any purpose other than to identify prospective properties consumers may be interested in purchasing. This information and related content is deemed reliable but is not guaranteed accurate by the Pikes Peak REALTOR® Services Corp d/b/a elevateMLS.
Privacy Policy / DMCA Notice / ADA Accessibility


This site is hosted, designed and copyright
© 1994 - 2026 by
Delta Media Group, Inc. -- Patent Pending --
3210 Breckenridge Drive | MLS# 8719933
This single family home located at 3210 Breckenridge Drive, Colorado Springs, CO 80906 is currently listed for sale with an asking price of $498,900. This property was built in 1973 and has 4 bedrooms with 2393 sq. ft. Breckenridge Drive is located in the Cheyenne Hills subdivision. Search Cheyenne Hills real estate on www.coricutlerhomes.com today.