CoriCutler

BEDS4
BATHS2
SQUARE FEET1,820
MLS#2536115
STATUSActive
PROPERTY TYPEResidential - Single Family
SUBDIVISIONPlainview
Property Description
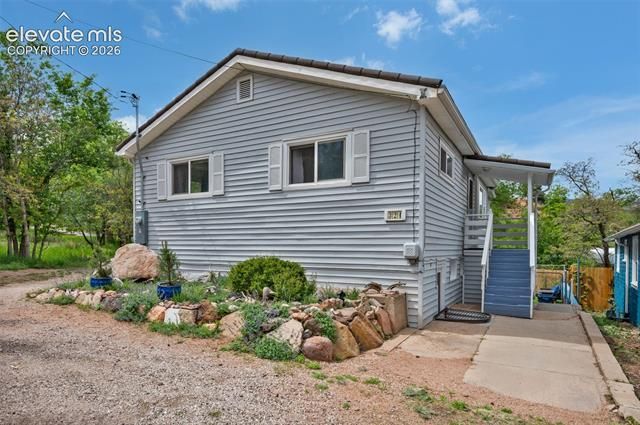
This unique Manitou Springs property is a proven, profitable Airbnb with significant potential as an ADU or long-term rental. Each level is self-contained with its own kitchen, laundry, two bedrooms, and a bath. All downstairs furniture is negotiable. Parking is flexible, featuring a front carport for the upper level and two off-street spaces for the lower level. Enjoy Garden of the Gods views from the private balcony. The home is 3 minutes from downtown Manitou and 10 minutes from downtown Colorado Springs. The main level offers an open-concept living area, efficient kitchen with granite countertops, and access to the upper balcony, plus two sun-filled bedrooms and a 3/4 bathroom. The walkout basement includes a large family room, two additional bedrooms, a second 3/4 bathroom, a full kitchen, laundry area, fenced-off yard, and a hot tub. Both levels feature mini-splits for heating and cooling, plus wall heaters.
Property Features
Property Type: Residential - Single Family
Cooling: See Prop Desc Remarks
Fireplaces: None
Heating: Electric, Other
Lot Size: 0.19 Acres
Roof Type: Metal
Stories: 1.0
Taxes: $2,190
Year Built: 1963
Feature Descriptions
Appliances: Cook Top, Dishwasher, Disposal, Dryer, Microwave Oven, Range, Refrigerator, Self Cleaning Oven, Washer
Basement/Foundation: Full Basement
Days on Site: 46
Existing Utilities: Cable Available, Electricity Connected, Natural Gas Connected
Exterior: Alum/Vinyl/Steel
Floor Plan: Ranch
Floors: Tile, Vinyl/Linoleum
Garage Type: Carport
Laundry Facilities: Basement, Main
Lot: Mountain View, Trees/Woods, View of Rock Formations
Percentage of Basement Finished: 100
Square Footage: 910 (Basement), 910 (Main)
Utilities: Cable Available, Electricity Connected, Natural Gas Connected
View: Mountain, Rock Formations
Water: Municipal
Wooded: Yes
Listed By / Shown By
Listed By
Agency Name: Redfin Corporation
Agency Phone: 520-744-6917
Shown By
Agent Name: Cori Cutler
Agent Phone: (719) 287-3320
Agency Title: The Cutting Edge, Realtors

Estimate Your Payment
Estimated Payment
$ 3,099.03 per month $2,753.49 Principal & Interest $182.50 Property Tax $163.04 Homeowner's InsuranceChange Payment Information

The real estate listing information and related content displayed on this site is provided exclusively for consumers’ personal, non-commercial use and may not be used for any purpose other than to identify prospective properties consumers may be interested in purchasing. This information and related content is deemed reliable but is not guaranteed accurate by the Pikes Peak REALTOR® Services Corp d/b/a elevateMLS.
Privacy Policy / DMCA Notice / ADA Accessibility


This site is hosted, designed and copyright
© 1994 - 2026 by
Delta Media Group, Inc. -- Patent Pending --
324 Terrace Place | MLS# 2536115
This single family home located at 324 Terrace Place, Manitou Springs, CO 80829 is currently listed for sale with an asking price of $559,000. This property was built in 1963 and has 4 bedrooms with 1820 sq. ft. Terrace Place is located in the Plainview subdivision. Search Plainview real estate on www.coricutlerhomes.com today.