CoriCutler

BEDS2
BATHS0.0
SQUARE FEET2,458
MLS#7173245
STATUSActive
PROPERTY TYPEResidential - Farm
SUBDIVISIONCalhan
Property Description
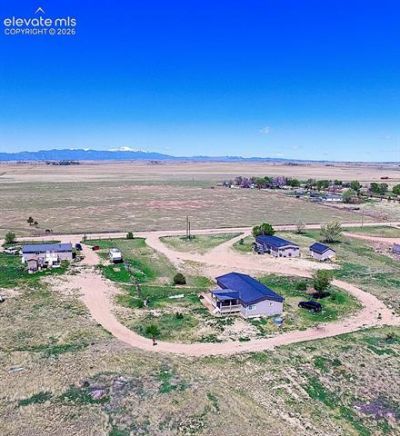
[2] homes are being sold - [1] will not be included in the sale. Some of the photographs will show all [3] homes. [The square footage of 2458 is the total of the (2) homes.] The order of the homes are as follows as you turn right on Wiesner: [FIRST HOME] [manufactured] is 1344 square feet [this home will be removed prior to close], [2ND HOME] [stick-built] is 1216 square feet (not including the garage which has been converted to living space 19x10 ft.), [3RD HOME] [manufactured] is 1242 square feet. (1) of the homes has a new septic tank, the manufactured home is purged. has new interior/exterior paint, fixtures, flooring, tile, countertops, lighting, plumbing, electric, windows and many other upgrades. The (2) homes share a very good well and a 36+ acre, A-35 ZONING. The home to be removed 3415 will leave behind a newer septic tank. Fantastic opportunity!!
Property Features
Property Type: Residential - Farm
Garage: 1
Lot Size: 36.12 Acres
Roof Type: Composite Shingle
Stories: 1.0
Taxes: $951
Year Built: 1987
Feature Descriptions
Appliances: Microwave Oven, Oven, Range, Refrigerator
Basement/Foundation: Crawl Space
Days on Site: 16
Existing Utilities: Electricity Connected, Propane
Exterior: Wood
Floor Plan: Ranch
Garage Amenities: Other, See Prop Desc Remarks
Garage Type: Detached
Lot: Level
Water: Well, See Prop Desc Rem
Listed By / Shown By
Listed By
Agency Name: REMAX PROPERTIES
Agency Phone: 719-548-8600
Shown By
Agent Name: Cori Cutler
Agent Phone: (719) 287-3320
Agency Title: The Cutting Edge, Realtors

Estimate Your Payment
Estimated Payment
$ 3,261.78 per month $3,004.70 Principal & Interest $79.17 Property Tax $177.92 Homeowner's InsuranceChange Payment Information

The real estate listing information and related content displayed on this site is provided exclusively for consumers’ personal, non-commercial use and may not be used for any purpose other than to identify prospective properties consumers may be interested in purchasing. This information and related content is deemed reliable but is not guaranteed accurate by the Pikes Peak REALTOR® Services Corp d/b/a elevateMLS.
Privacy Policy / DMCA Notice / ADA Accessibility


This site is hosted, designed and copyright
© 1994 - 2026 by
Delta Media Group, Inc. -- Patent Pending --
3425 Wiesner Road | MLS# 7173245
This farm located at 3425 Wiesner Road, Calhan, CO 80808 is currently listed for sale with an asking price of $610,000. This property was built in 1987 and has 2 bedrooms with 2458 sq. ft. Wiesner Road is located in the Calhan subdivision. Search Calhan real estate on www.coricutlerhomes.com today.