CoriCutler

BEDS1
BATHS2
SQUARE FEET1,644
MLS#4813366
STATUSActive
PROPERTY TYPEResidential - Single Family
SUBDIVISIONSherwood Forest Estates
Property Description
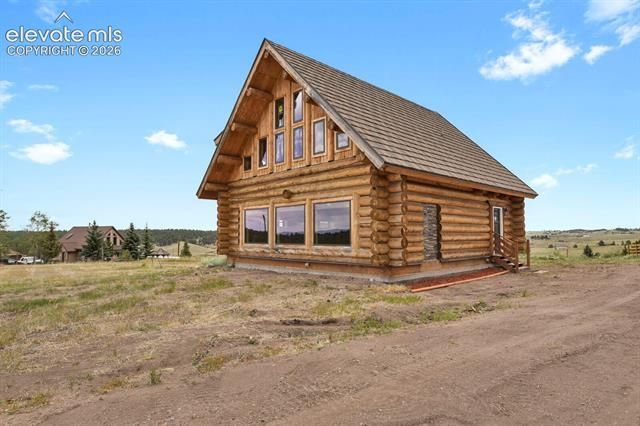
Nestled in the desirable Sherwood Forest Estates, this beautifully crafted custom log cabin offers the perfect balance of mountain charm and modern comfort. Situated on 0.69 acres, this 1.5-story home features 1,644 square feet of thoughtfully designed living space with quality craftsmanship and attention to detail throughout. The gourmet kitchen is the heart of the home, featuring granite countertops, commercial-grade appliances, and custom finishes that make it ideal for both everyday living and entertaining. Vaulted ceilings and expansive windows create a bright, open feel while highlighting the warmth and character of the log construction. Upstairs, the private loft serves as a peaceful primary retreat, complete with a spacious luxury bathroom designed for comfort and relaxation. Whether you’re looking for a full-time residence or a mountain getaway, this one-of-a-kind home offers the privacy, quality, and Colorado lifestyle you’ve been dreaming of.
Property Features
Property Type: Residential - Single Family
Cooling: Ceiling Fan(s)
Fireplaces: Main Level
Heating: Forced Air
Lot Size: 0.69 Acres
Roof Type: Wood
Stories: 1.0
Taxes: $2,109
Year Built: 2021
Feature Descriptions
Appliances: 220v in Kitchen, Dishwasher, Disposal, Gas in Kitchen, Kitchen Vent Fan, Range, Refrigerator
Association Fee: $100.00 (Annual)
Basement/Foundation: Not Applicable
Days on Site: 24
Existing Utilities: Cable Available, Electricity Connected, Natural Gas Connected
Exterior: Log
Fence: None
Floor Plan: 1.5 Story
Floors: Wood
Garage Type: N/A
Interior: 9Ft + Ceilings, Great Room, Vaulted Ceilings
Laundry Facilities: Upper
Lot: 360-degree View, Level, Mountain View, Rural, Trees/Woods, View of Pikes Peak
Outbuilding(s): Yes
Out Buildings: Storage Shed
Square Footage: 1024 (Main)
Utilities: Cable Available, Electricity Connected, Natural Gas Connected
View: 360-degree, Mountain, Pikes Peak
Water: Well
Wooded: Yes
Listed By / Shown By
Listed By
Agency Name: HomeSmart
Agency Phone: 719-634-8761
Shown By
Agent Name: Cori Cutler
Agent Phone: (719) 287-3320
Agency Title: The Cutting Edge, Realtors

Estimate Your Payment
Estimated Payment
$ 2,518.28 per month $2,211.66 Principal & Interest $175.67 Property Tax $130.96 Homeowner's InsuranceChange Payment Information

The real estate listing information and related content displayed on this site is provided exclusively for consumers’ personal, non-commercial use and may not be used for any purpose other than to identify prospective properties consumers may be interested in purchasing. This information and related content is deemed reliable but is not guaranteed accurate by the Pikes Peak REALTOR® Services Corp d/b/a elevateMLS.
Privacy Policy / DMCA Notice / ADA Accessibility


This site is hosted, designed and copyright
© 1994 - 2026 by
Delta Media Group, Inc. -- Patent Pending --
35 Shaw Lane | MLS# 4813366
This single family home located at 35 Shaw Lane, Divide, CO 80814 is currently listed for sale with an asking price of $449,000. This property was built in 2021 and has 1 bedrooms with 1644 sq. ft. Shaw Lane is located in the Sherwood Forest Estates subdivision. Search Sherwood Forest Estates real estate on www.coricutlerhomes.com today.