CoriCutler

BEDS2
BATHS1
SQUARE FEET576
MLS#7692266
STATUSPending
PROPERTY TYPEResidential - Single Family
SUBDIVISIONValley Of The Sun
Property Description
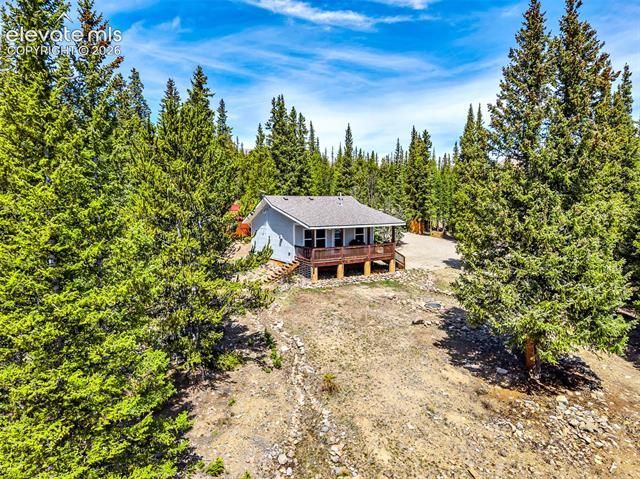
Don't miss this rare opportunity to own an affordable mountain retreat in this sought-after neighborhood! Welcome to the “11-4 Cabin,” a cozy and thoughtfully updated 2-bedroom, 1-bath getaway tucked among the pines on a private wooded lot with mountain views. Just 23 miles from Breckenridge, enjoy all the adventure of mountain living without resort-town prices. Minutes from the stunning Pika & Pennsylvania Mountain Trailheads this cabin is the perfect home base for hiking, fishing, off-roading, skiing, and endless Colorado outdoor recreation. Recent updates include exterior paint, deck stain, bathroom refresh, kitchen improvements, resurfaced driveway, and more. Featuring a cozy natural gas stove, insulated storage shed, heated crawlspace, and year-round access on a quiet county-maintained road, this move-in ready cabin is ideal as a full-time home, weekend escape, or short-term rental opportunity.
Property Features
Property Type: Residential - Single Family
Cooling: None
Fireplaces: Free-standing, Gas, Main Level
Heating: Baseboard, Natural Gas
Lot Size: 1.08 Acres
Roof Type: Composite Shingle
Stories: 1.0
Taxes: $1,885
Year Built: 2002
Feature Descriptions
Appliances: Dishwasher, Disposal, Dryer, Microwave Oven, Oven, Range, Refrigerator, Washer
Basement/Foundation: Crawl Space
Days on Site: 53
Existing Utilities: Electricity Connected, Natural Gas Connected, Other
Exterior: Wood
Fence: See Prop Desc Remarks
Floor Plan: Ranch
Floors: Wood Laminate
Garage Amenities: None
Garage Type: None
Lot: Mountain View, Trees/Woods
Outbuilding(s): Yes
Out Buildings: Dog Run, Storage Shed
Utilities: Electricity Connected, Natural Gas Connected, Other
View: Mountain
Water: Well
Wooded: Yes
Listed By / Shown By
Listed By
Agency Name: West and Main Homes
Agency Phone: 720-299-6635
Shown By
Agent Name: Cori Cutler
Agent Phone: (719) 287-3320
Agency Title: The Cutting Edge, Realtors

Estimate Your Payment
Estimated Payment
$ 2,426.65 per month $2,142.70 Principal & Interest $157.08 Property Tax $126.88 Homeowner's InsuranceChange Payment Information

The real estate listing information and related content displayed on this site is provided exclusively for consumers’ personal, non-commercial use and may not be used for any purpose other than to identify prospective properties consumers may be interested in purchasing. This information and related content is deemed reliable but is not guaranteed accurate by the Pikes Peak REALTOR® Services Corp d/b/a elevateMLS.
Privacy Policy / DMCA Notice / ADA Accessibility


This site is hosted, designed and copyright
© 1994 - 2026 by
Delta Media Group, Inc. -- Patent Pending --
386 Prunes Place | MLS# 7692266
This single family home located at 386 Prunes Place, Fairplay, CO 80440 is currently listed for sale with an asking price of $435,000. This property was built in 2002 and has 2 bedrooms with 576 sq. ft. Prunes Place is located in the Valley Of The Sun subdivision. Search Valley Of The Sun real estate on www.coricutlerhomes.com today.