CoriCutler

BEDS4
BATHS3
SQUARE FEET1,918
MLS#5378464
STATUSActive
PROPERTY TYPEResidential - Single Family
SUBDIVISIONHomestead
Property Description
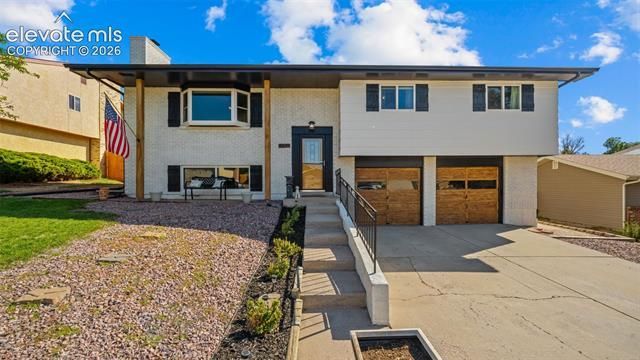
Mountain views, no HOA, no covenants, and a layout that lives large. This bi-level in the Homestead neighborhood delivers four bedrooms, three baths, and garden-level space on a sloping lot with a fenced backyard, wood deck, and outdoor living extras including a firepit with chairs, swing, and patio furniture. Rich wood laminate flooring flows throughout the home, complemented by quality finishes that give every room a polished, intentional feel. The upper level features a bright living room, separate dining room, and an eat-in kitchen with solid surface countertops, breakfast bar, and pantry that create a comfortable and well-appointed main living space. The primary suite offers a walkout, an adjoining bath with a free-standing shower, and generous proportions. Two additional main-level bedrooms and a full bath round out the upper footprint. The garden-level lower level adds a fourth bedroom, a wood-burning fireplace anchoring the family room, a third bath, and lower-level laundry, creating a private and versatile space for guests, extended family, or a dedicated retreat. An oversized two-car attached garage, central air, ceiling fans, storage shed, and a location near fire stations, hospitals, parks, and schools in the Doherty High School feeder zone complete this well-finished home.
Property Features
Property Type: Residential - Single Family
Cooling: Ceiling Fan(s), Central Air
Fenced: Yes
Fireplaces: Lower Level, Wood Burning
Garage: 2 car attached
Heating: Forced Air, Natural Gas
Lot Size: 0.16 Acres
Roof Type: Composite Shingle
Taxes: $1,450
Year Built: 1981
Feature Descriptions
Appliances: Dishwasher, Dryer, Microwave Oven, Oven, Range, Refrigerator, Washer
Basement/Foundation: Garden Level
Existing Utilities: Cable Available, Electricity Connected
Exterior: Brick, Masonite Type
Fence: Rear
Floor Plan: Bi-level
Floors: Tile, Wood, Wood Laminate
Garage Amenities: Oversized
Garage Type: Attached
Laundry Facilities: Lower
Lot: Mountain View, Sloping
Outbuilding(s): Yes
Out Buildings: Storage Shed
Utilities: Cable Available, Electricity Connected
View: Mountain
Water: Municipal
Listed By / Shown By
Listed By
Agency Name: Exp Realty LLC
Agency Phone: 888-440-2724
Shown By
Agent Name: Cori Cutler
Agent Phone: (719) 287-3320
Agency Title: The Cutting Edge, Realtors

Estimate Your Payment
Estimated Payment
$ 2,416.41 per month $2,167.32 Principal & Interest $120.75 Property Tax $128.33 Homeowner's InsuranceChange Payment Information

The real estate listing information and related content displayed on this site is provided exclusively for consumers’ personal, non-commercial use and may not be used for any purpose other than to identify prospective properties consumers may be interested in purchasing. This information and related content is deemed reliable but is not guaranteed accurate by the Pikes Peak REALTOR® Services Corp d/b/a elevateMLS.
Privacy Policy / DMCA Notice / ADA Accessibility


This site is hosted, designed and copyright
© 1994 - 2026 by
Delta Media Group, Inc. -- Patent Pending --
5055 Bunk House Lane | MLS# 5378464
This single family home located at 5055 Bunk House Lane, Colorado Springs, CO 80917 is currently listed for sale with an asking price of $440,000. This property was built in 1981 and has 4 bedrooms with 1918 sq. ft. Bunk House Lane is located in the Homestead subdivision. Search Homestead real estate on www.coricutlerhomes.com today.