CoriCutler

BEDS5
BATHS4
SQUARE FEET3,932
MLS#6062027
STATUSUnder Contract
PROPERTY TYPEResidential - Single Family
SUBDIVISIONTempleton Heights
Property Description
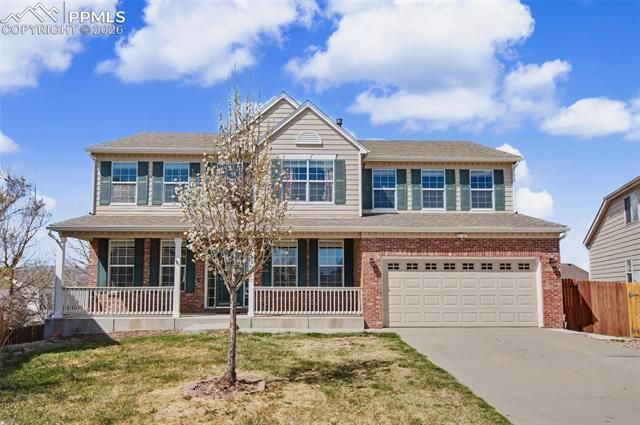
Rarely do homes in Templeton Heights offer this level of updates, flexibility, and move-in-ready condition. This beautifully updated 5-bedroom home features soaring vaulted ceilings, abundant natural light, and a highly desirable walk-out basement ideal for multi-generational living, guests, or additional entertaining space. The main level offers a private office with custom built-ins, formal living and dining spaces, and an inviting family room with custom shelving and a cozy gas fireplace. The updated kitchen features white cabinetry, granite countertops, stainless steel appliances, and seamless access to the brand-new deck overlooking the landscaped backyard. Upstairs, the spacious primary suite offers a spa-like 5-piece bath, soaking tub, separate shower, and large walk-in closet. Three additional bedrooms and a full bath complete the upper level. Major recent upgrades include a Class 4 impact-resistant roof, high-efficiency Bosch HVAC system, newly finished walk-out basement, and brand-new deck—providing peace of mind and potential long-term savings on maintenance and insurance costs. This rare 100% pet-free home offers exceptional cleanliness and air quality throughout. Conveniently located near shopping, dining, D11 schools, and major military installations including Peterson Space Force Base, Fort Carson, Schriever, Cheyenne Mountain, and the Air Force Academy
Property Features
Property Type: Residential - Single Family
Cooling: Ceiling Fan(s), Central Air
Fireplaces: Gas, Main Level, One
Garage: 2 car attached
Heating: Forced Air
Lot Size: 0.17 Acres
Roof Type: Composite Shingle
Stories: 2.0
Taxes: $1,902
Year Built: 2002
Feature Descriptions
Appliances: Dishwasher, Dryer, Microwave Oven, Oven, Refrigerator, Washer
Association Fee: $162.00 (Quarterly)
Basement/Foundation: Full Basement, Walk Out
Days on Site: 112
Existing Utilities: Electricity Connected
Exterior: Fiber Cement
Floor Plan: 2 Story
Floors: Carpet, Tile, Wood Laminate
Garage Type: Attached
Laundry Facilities: Basement, Upper
Lot: Level, Mountain View, View of Pikes Peak, View of Rock Formations, See Prop Desc Remarks
Outbuilding(s): Yes
Out Buildings: Storage Shed
Percentage of Basement Finished: 98
Square Footage: 1275 (Basement), 1291 (Main)
Utilities: Electricity Connected
View: Mountain, Pikes Peak, Rock Formations
Water: Municipal
Listed By / Shown By
Listed By
Agency Name: Exp Realty LLC
Agency Phone: 843-860-0524
Shown By
Agent Name: Cori Cutler
Agent Phone: (719) 287-3320
Agency Title: The Cutting Edge, Realtors

Estimate Your Payment
Estimated Payment
$ 3,549.73 per month $3,201.73 Principal & Interest $158.42 Property Tax $189.58 Homeowner's InsuranceChange Payment Information

The real estate listing information and related content displayed on this site is provided exclusively for consumers’ personal, non-commercial use and may not be used for any purpose other than to identify prospective properties consumers may be interested in purchasing. This information and related content is deemed reliable but is not guaranteed accurate by the Pikes Peak REALTOR® Services Corp d/b/a elevateMLS.
Privacy Policy / DMCA Notice / ADA Accessibility


This site is hosted, designed and copyright
© 1994 - 2026 by
Delta Media Group, Inc. -- Patent Pending --
5550 City Vista Drive | MLS# 6062027
This single family home located at 5550 City Vista Drive, Colorado Springs, CO 80917 is currently listed for sale with an asking price of $649,999. This property was built in 2002 and has 5 bedrooms with 3932 sq. ft. City Vista Drive is located in the Templeton Heights subdivision. Search Templeton Heights real estate on www.coricutlerhomes.com today.