CoriCutler

BEDS3
BATHS2
SQUARE FEET1,920
MLS#4256202
STATUSActive
PROPERTY TYPEResidential - Single Family
SUBDIVISIONConcialdi
Property Description
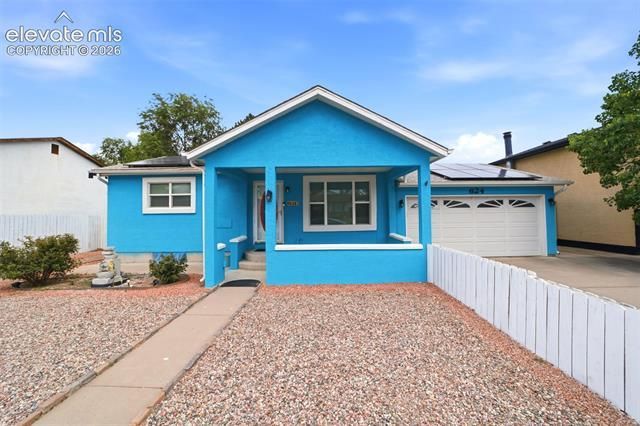
Sweet, spacious Rancher on a large lot. Finished basement completes over 1900 sq ft of living space! You must see all this home has to offer! The floor plan is open and bright in this well cared for home. 3 large bedrooms, 2 full baths, oversized 2 car detached garage (26x26) and unique carport (18x26), offers covered and secure parking for 4 cars! Additional cars can be parked on long driveway. Attached carport also has storage and is plumbed for a hot tub. Enclosed front and rear yards, porches, and hardscape that offer privacy and safety for kids, pets, material or equipment. Plenty of room in basement in addition to a bedroom, bath, sink & counter, family room and possible dining area could make a comfortable rental option. Adequate storage space both inside and out. Nice open kitchen that adjoins kitchen and aditional/flex room. Come see this one! Solar panel system, central air, gas stove, ceiling fans throughout, window treatments, appliances and some furniture included. You will not be disappointed with this home! Conveniently located in Westwood Village, close to shopping, golf course, Pueblo zoo, fairgounds and the community college.
Property Features
Property Type: Residential - Single Family
Cooling: Central Air
Fenced: Yes
Garage: 4 car attached
Heating: Active Solar, See Prop Desc Remarks
Lot Size: 0.21 Acres
Roof Type: Composite Shingle
Stories: 1.0
Taxes: $2,316
Year Built: 1979
Feature Descriptions
Basement/Foundation: Full Basement
Builder Model: Ranch & finished basement
Days on Site: 51
Existing Utilities: Cable Connected, Electricity Connected, Natural Gas Connected, Solar, See Prop Desc Remarks
Exterior: Stucco
Fence: All
Floor Plan: Ranch
Garage Amenities: 220V, Drive Through, Even with Main Level, Garage Door Opener, Oversized, See Prop Desc Remarks
Garage Type: Attached, Carport, Detached
Lot: Level, See Prop Desc Remarks
Outbuilding(s): Yes
Out Buildings: See Prop Desc Remarks
Percentage of Basement Finished: 100
Square Footage: 768 (Basement), 1152 (Main)
Utilities: Cable Connected, Electricity Connected, Natural Gas Connected, Solar, See Prop Desc Remarks
Water: Municipal
Listed By / Shown By
Listed By
Agency Name: Keller Williams Partners
Agency Phone: 719-955-1999
Shown By
Agent Name: Cori Cutler
Agent Phone: (719) 287-3320
Agency Title: The Cutting Edge, Realtors

Estimate Your Payment
Estimated Payment
$ 1,888.57 per month $1,600.86 Principal & Interest $192.92 Property Tax $94.79 Homeowner's InsuranceChange Payment Information

The real estate listing information and related content displayed on this site is provided exclusively for consumers’ personal, non-commercial use and may not be used for any purpose other than to identify prospective properties consumers may be interested in purchasing. This information and related content is deemed reliable but is not guaranteed accurate by the Pikes Peak REALTOR® Services Corp d/b/a elevateMLS.
Privacy Policy / DMCA Notice / ADA Accessibility


This site is hosted, designed and copyright
© 1994 - 2026 by
Delta Media Group, Inc. -- Patent Pending --
624 Hewitt Street | MLS# 4256202
This single family home located at 624 Hewitt Street, Pueblo, CO 81005 is currently listed for sale with an asking price of $325,000. This property was built in 1979 and has 3 bedrooms with 1920 sq. ft. Hewitt Street is located in the Concialdi subdivision. Search Concialdi real estate on www.coricutlerhomes.com today.