CoriCutler

BEDS3
BATHS2
MLS#2858113
STATUSActive
PROPERTY TYPEResidential - Single Family
SUBDIVISIONWildwood Ranch Estates
Property Description
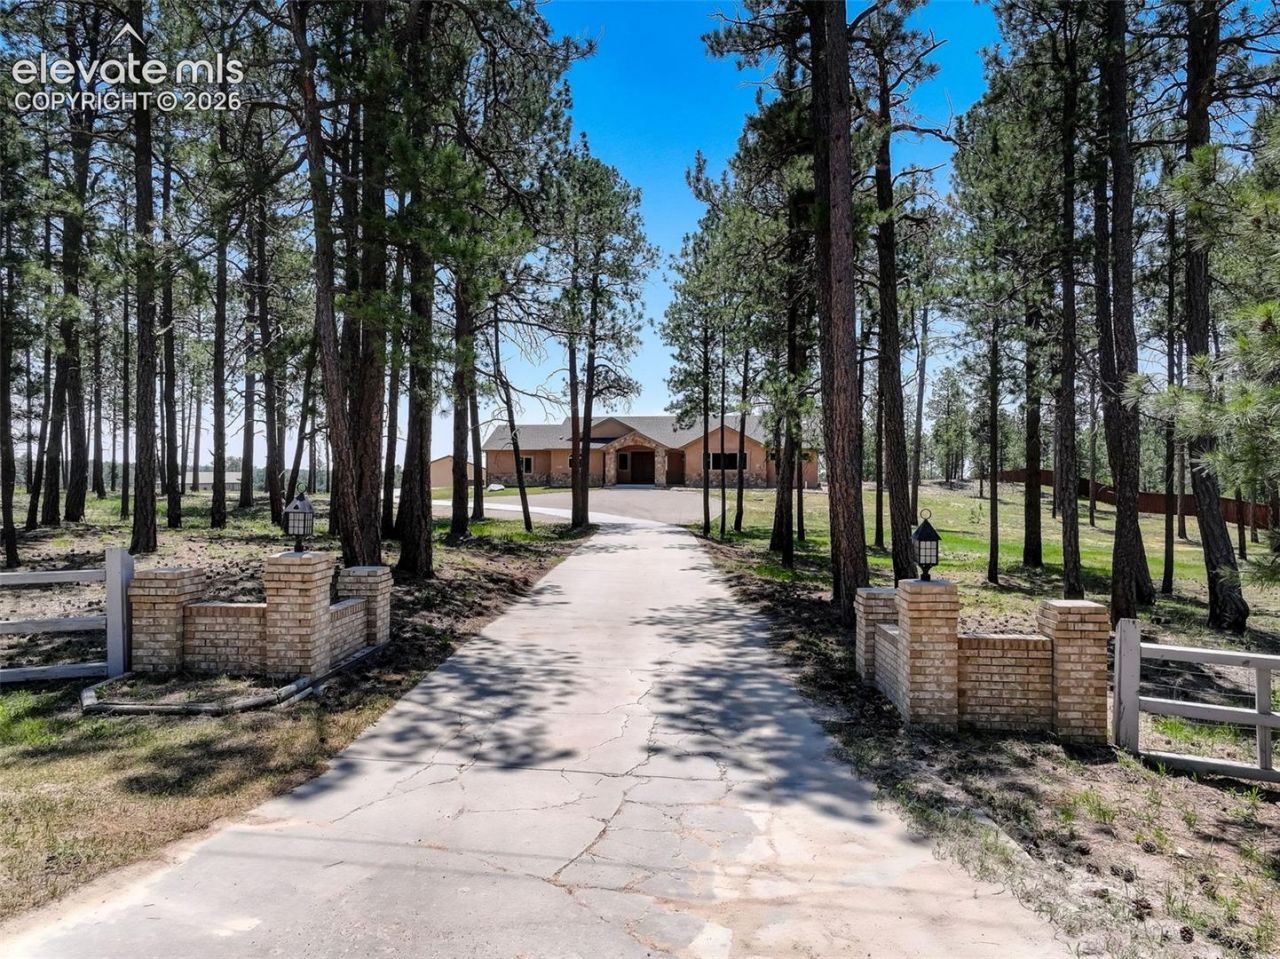
Peaceful, private, and closer to everything than it feels ??? this beautifully maintained 2014 single-story home is nestled on 5 partially treed acres in the heart of Black Forest (80908). One level, no stairs, no HOA, and the kind of quiet that's hard to find.Inside, 2,518 sq ft of thoughtfully designed living space features 3 bedrooms, 2 bathrooms, knotty alder interior doors, and soaring ceilings that give the home an open, airy feel. The kitchen shines with granite countertops and a butler's pantry, and oversized windows throughout frame picture-perfect views of the surrounding landscape ??? the kind you never get tired of. District 20 schools and a 2-car attached garage complete the package.The crown jewel is the brand-new shop building ??? a true multi-purpose property. On the main level: a fully heated shop with room for 3+ vehicles including trucks, work rigs, and an RV, alongside an 800 sq ft fully furnished apartment with its own heating and A/C ??? ideal for guests or multigenerational living. Above, an additional 800 sq ft of flexible space is ready to become a gathering room, hobby studio, creative retreat, or whatever you can dream up.Domestic well, septic, and a whole-home generator mean true self-sufficiency. Black Forest living at its best ??? you'll feel like you've gotten away from it all, without actually going far.
Property Features
Property Type: Residential - Single Family
Cooling: Central Air
Fenced: Yes
Fireplaces: Gas, Main Level, One
Heating: Forced Air
Lot Size: 5.00 Acres
Roof Type: Composite Shingle
Stories: 1.0
Taxes: $4,328
Year Built: 2014
Feature Descriptions
Appliances: Cook Top, Dishwasher, Disposal, Microwave Oven, Oven, Self Cleaning Oven
Basement/Foundation: Crawl Space
Days on Site: 58
Existing Utilities: Electricity Connected, Generator, Natural Gas Connected, Propane
Exterior: Stone, Stucco
Fence: All
Floor Plan: Ranch
Garage Amenities: Garage Door Opener, Heated, RV Garage, Workshop, See Prop Desc Remarks
Garage Type: Attached, Detached
Laundry Facilities: Main
LotDescription: Rural, Sloping, Trees/Woods
OtherStructures: Shop, See Prop Desc Remarks
Outbuilding(s): Yes
Sewer: Septic
Water: Well
Wooded: Yes
Listed By / Shown By
Listed By
Agency Name: Coldwell Banker Realty
Agency Phone: 719-550-2500
Shown By
Agent Name: Cori Cutler
Agent Phone: (719) 287-3320
Agency Title: The Cutting Edge, Realtors

Estimate Your Payment
Estimated Payment
$ 6,856.33 per month $6,132.54 Principal & Interest $360.67 Property Tax $363.13 Homeowner's InsuranceChange Payment Information

The real estate listing information and related content displayed on this site is provided exclusively for consumers’ personal, non-commercial use and may not be used for any purpose other than to identify prospective properties consumers may be interested in purchasing. This information and related content is deemed reliable but is not guaranteed accurate by the Pikes Peak REALTOR® Services Corp d/b/a elevateMLS.
Privacy Policy / DMCA Notice / ADA Accessibility


This site is hosted, designed and copyright
© 1994 - 2026 by
Delta Media Group, Inc. -- Patent Pending --
6905 Wildridge Road | MLS# 2858113
This single family home located at 6905 Wildridge Road, Colorado Springs, CO 80908 is currently listed for sale with an asking price of $1,245,000. This property was built in 2014 and has 3 bedrooms. Wildridge Road is located in the Wildwood Ranch Estates subdivision. Search Wildwood Ranch Estates real estate on www.coricutlerhomes.com today.