CoriCutler

BEDS4
BATHS4
SQUARE FEET2,208
MLS#2346195
STATUSActive
PROPERTY TYPEResidential - Single Family
SUBDIVISIONHibbard Trail at Heritage
Property Description
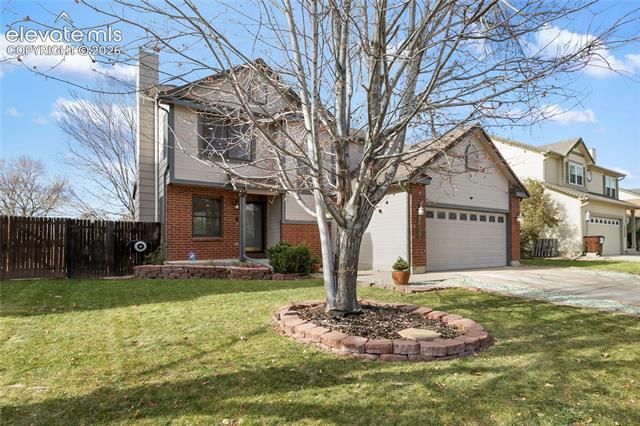
Welcome home! Tucked into a well-established neighborhood characterized by mature trees and manicured landscaping, this beautiful single-family home perfectly blends comfort and convenience. Located just minutes from Fort Carson, premier shopping, and local amenities, it’s an ideal hub for modern living. The bright, open kitchen is a chef’s delight, boasting generous counter space, a walk-in pantry, and an abundance of natural light. The main level shines with brand-new luxury vinyl plank flooring, leading you through a spacious layout that features 4 bedrooms, 3.5 bathrooms, and a fully finished basement offering endless flexibility. Step outside to your private oasis: a massive, fully fenced backyard featuring a large deck and a retractable awning—the ultimate setup for weekend BBQs or quiet evening relaxation. With a brand-new HVAC system already in place, this stunning home is completely turn-key and worry-free!
Property Features
Property Type: Residential - Single Family
Cooling: Central Air
Fireplaces: Gas, Main Level
Garage: 2 car attached
Heating: Forced Air
Lot Size: 0.14 Acres
Roof Type: Composite Shingle
Stories: 2.0
Taxes: $1,523
Year Built: 2000
Feature Descriptions
Appliances: 220v in Kitchen, Dishwasher, Disposal, Microwave Oven, Range, Refrigerator
Basement/Foundation: Partial Basement
Days on Site: 2
Existing Utilities: Cable Connected, Electricity Connected, Natural Gas Connected
Exterior: Alum/Vinyl/Steel, Brick
Floor Plan: 2 Story
Floors: Carpet, Other, Luxury Vinyl
Garage Type: Attached
Interior: 5-Pc Bath
Lot: See Prop Desc Remarks
Outbuilding(s): Yes
Out Buildings: Storage Shed
Percentage of Basement Finished: 94
Square Footage: 724 (Basement), 724 (Main)
Utilities: Cable Connected, Electricity Connected, Natural Gas Connected
Water: Municipal
Listed By / Shown By
Listed By
Agency Name: Keller Williams Partners
Agency Phone: 719-955-1999
Shown By
Agent Name: Cori Cutler
Agent Phone: (719) 287-3320
Agency Title: The Cutting Edge, Realtors

Estimate Your Payment
Estimated Payment
$ 2,474.75 per month $2,216.58 Principal & Interest $126.92 Property Tax $131.25 Homeowner's InsuranceChange Payment Information

The real estate listing information and related content displayed on this site is provided exclusively for consumers’ personal, non-commercial use and may not be used for any purpose other than to identify prospective properties consumers may be interested in purchasing. This information and related content is deemed reliable but is not guaranteed accurate by the Pikes Peak REALTOR® Services Corp d/b/a elevateMLS.
Privacy Policy / DMCA Notice / ADA Accessibility


This site is hosted, designed and copyright
© 1994 - 2026 by
Delta Media Group, Inc. -- Patent Pending --
7057 Reunion Circle | MLS# 2346195
This single family home located at 7057 Reunion Circle, Fountain, CO 80817 is currently listed for sale with an asking price of $450,000. This property was built in 2000 and has 4 bedrooms with 2208 sq. ft. Reunion Circle is located in the Hibbard Trail at Heritage subdivision. Search Hibbard Trail At Heritage real estate on www.coricutlerhomes.com today.