CoriCutler

BEDS4
BATHS4
SQUARE FEET3,651
MLS#2170926
STATUSActive
PROPERTY TYPEResidential - Single Family
SUBDIVISIONTamarron at Rockrimmon
Property Description
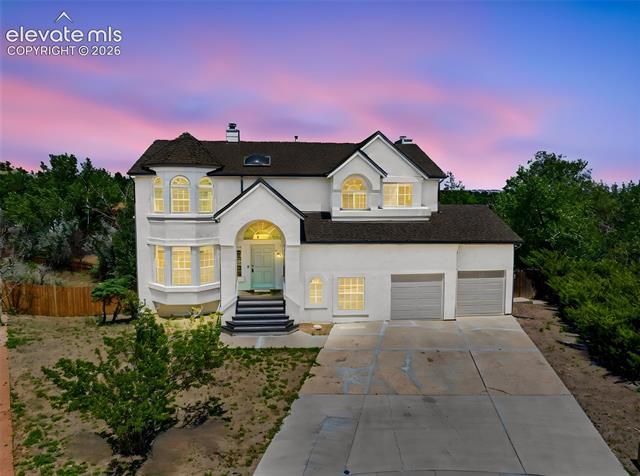
Welcome to this extensively renovated 4-bed, 4-bath home tucked away on a cul-de-sac in highly desirable Rockrimmon, where stunning mountain & Pikes Peak views, mature surroundings & timeless architecture create an exceptional place to call home. Located within sought-after Academy School District 20 with no HOA, this beautifully updated home offers an oversized 2-car garage with workshop space, walkout basement, 3 fireplaces & multiple expansive living areas designed for gathering, everyday living & entertaining. Step inside to soaring vaulted ceilings, skylights, abundant natural light & an inviting floor plan that feels both open & welcoming. Formal living & dining rooms flow into the beautifully updated kitchen featuring quartz countertops, a center island, refinished cabinetry, updated appliances & new sink. Just beyond, the family room is anchored by a cozy gas fireplace with direct access to the new composite deck overlooking the backyard. An updated 1/2 bath & separate laundry room add style & functionality to the main level. Upstairs, the expansive primary suite serves as a private retreat with incredible views, a sitting area, a walk-in closet & wood-burning fireplace. The luxurious 5-piece ensuite features quartz countertops, double vanity, new sinks & fixtures, soaking tub with mountain views & separate walk-in shower. Two additional bedrooms, a full bathroom & loft or open study overlooking the main living area complete the upper level. The finished walkout basement adds exceptional flexibility with a large second family room centered around the home's third fireplace, wet bar, 4th bedroom, updated full bathroom, & generous storage. Situated on a beautifully landscaped 0.26-acre lot just minutes from Ute Valley Park, hiking & biking trails, shopping, dining & I-25, this move-in-ready Rockrimmon home offers an exceptional combination of space, comfort, breathtaking views & thoughtful renovations in one of Colorado Springs' most desirable neighborhoods.
Property Features
Property Type: Residential - Single Family
Cooling: Ceiling Fan(s), Central Air
Fenced: Yes
Fireplaces: Basement, Gas, Main Level, Three, Upper Level, Wood Burning
Garage: 2 car attached
Heating: Forced Air, Natural Gas
Lot Size: 0.26 Acres
Roof Type: Composite Shingle
Stories: 2.0
Taxes: $2,603
Year Built: 1987
Feature Descriptions
Appliances: Dishwasher, Dryer, Microwave Oven, Oven, Refrigerator, Washer
Basement/Foundation: Crawl Space, Full Basement, Walk Out
Days on Site: 1
Existing Utilities: Electricity Connected, Natural Gas Connected
Exterior: Stucco, Wood
Fence: Rear
Floor Plan: 2 Story
Floors: Carpet, Tile, Luxury Vinyl
Garage Amenities: Oversized, Workshop
Garage Type: Attached
Handicap Access: Stairs to front entrance
Interior: 5-Pc Bath,9Ft + Ceilings, French Doors, Skylight (s), Vaulted Ceilings
Laundry Facilities: Electric Hook-up, Main
Lot: Cul-de-sac, Mountain View, View of Pikes Peak
Percentage of Basement Finished: 97
Square Footage: 1187 (Basement), 1223 (Main)
Utilities: Electricity Connected, Natural Gas Connected
View: Mountain, Pikes Peak
Water: Municipal
Listed By / Shown By
Listed By
Agency Name: Keller Williams Clients Choice Realty
Agency Phone: 719-535-0355
Shown By
Agent Name: Cori Cutler
Agent Phone: (719) 287-3320
Agency Title: The Cutting Edge, Realtors

Estimate Your Payment
Estimated Payment
$ 3,978.67 per month $3,551.46 Principal & Interest $216.92 Property Tax $210.29 Homeowner's InsuranceChange Payment Information

The real estate listing information and related content displayed on this site is provided exclusively for consumers’ personal, non-commercial use and may not be used for any purpose other than to identify prospective properties consumers may be interested in purchasing. This information and related content is deemed reliable but is not guaranteed accurate by the Pikes Peak REALTOR® Services Corp d/b/a elevateMLS.
Privacy Policy / DMCA Notice / ADA Accessibility


This site is hosted, designed and copyright
© 1994 - 2026 by
Delta Media Group, Inc. -- Patent Pending --
752 S Rockrimmon Boulevard | MLS# 2170926
This single family home located at 752 S Rockrimmon Boulevard, Colorado Springs, CO 80919 is currently listed for sale with an asking price of $721,000. This property was built in 1987 and has 4 bedrooms with 3651 sq. ft. S Rockrimmon Boulevard is located in the Tamarron at Rockrimmon subdivision. Search Tamarron At Rockrimmon real estate on www.coricutlerhomes.com today.