CoriCutler

BEDS3
BATHS2
SQUARE FEET2,598
MLS#4919806
STATUSActive
PROPERTY TYPEResidential - Single Family
SUBDIVISIONWoodmen Hills
Property Description
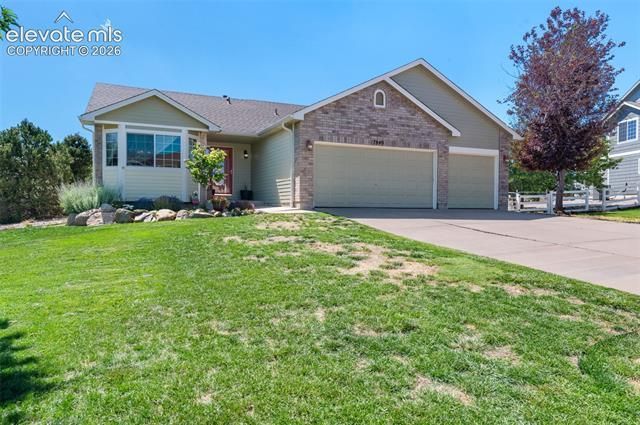
Room to breathe without giving up convenience! Situated on a beautifully landscaped 0.60-acre lot, this inviting ranch home offers a peaceful setting buyers are searching for while just minutes from schools, shopping, dining, & an easy commute into Colorado Springs. Thoughtful design and comfortable main-level living, the open floor plan features a spacious great room with elegant pillars, soaring vaulted ceilings, decorative plant shelves, & engineered hardwood flooring throughout the main living areas. *The kitchen offers smooth countertops, breakfast bar, pantry, electric cooktop, self-cleaning oven, and abundant cabinetry. Just beyond, the cozy family room with tile-surround fireplace creates the perfect gathering place. *The primary suite features a soaking tub, separate shower, and generous closet space. The main level also features an additional bedroom & office. Originally built as a 3rd bedroom, the office can easily be converted back to a bedroom if needed. The finished basement offers a recreation room with wet bar & refrigerator, plus an additional bedroom - great for multi-generational living or private guest room. Rough-in plumbing for a future bath, and exceptional storage with built-in shelving finishes out this great space. * Enjoy outdoor living beneath the covered pergola & extended patio overlooking the expansive backyard with mature trees, attractive landscaping, curved concrete walkways, & retaining walls, plus room for gardening, recreation, RV toys, or simply relaxing in your own private outdoor retreat. The oversized 3-car garage provides additional room for vehicles, hobbies, & storage plus, don't miss the additional 15'x10' storage shed perfect for yard and garden tools.* Walking/biking trails, a community rec center & pool along with convenient access to Hwy 24 & Woodmen Rd complete this wonderful property, offering the perfect blend of country charm and city convenience. A quick close is available. Start the school year in a new home!
Property Features
Property Type: Residential - Single Family
Cooling: Ceiling Fan(s)
Fenced: Yes
Fireplaces: Gas, Main Level, One
Garage: 3 car attached
Heating: Forced Air, Natural Gas
Lot Size: 0.60 Acres
Roof Type: Composite Shingle
Stories: 1.0
Taxes: $2,525
Year Built: 2003
Feature Descriptions
Appliances: Dishwasher, Disposal, Dryer, Microwave Oven, Oven, Range, Refrigerator, Self Cleaning Oven, Washer
Basement/Foundation: Partial Basement
Community Features: Community Center, Dog Park, Fitness Center, Golf Course, Hiking or Biking Trails, Parks or Open Space, Playground Area, Pool, Shops, See Prop Desc Remarks
Days on Site: 1
Existing Utilities: Electricity Connected, Natural Gas Connected
Exterior: Masonite Type, Stone
Fence: Rear
Floor Plan: Ranch
Floors: Carpet, Ceramic Tile, Vinyl/Linoleum, Wood Laminate
Garage Type: Attached
Interior: 6-Panel Doors, Crown Molding, Great Room, Vaulted Ceilings
Laundry Facilities: Electric Hook-up, Main
Lot: Level, See Prop Desc Remarks
Outbuilding(s): Yes
Out Buildings: Storage Shed
Percentage of Basement Finished: 72
Square Footage: 868 (Basement), 1730 (Main)
Utilities: Electricity Connected, Natural Gas Connected
Water: Assoc/Distr
Listed By / Shown By
Listed By
Agency Name: Brokers Guild Real Estate
Agency Phone: 303-752-0007
Shown By
Agent Name: Cori Cutler
Agent Phone: (719) 287-3320
Agency Title: The Cutting Edge, Realtors

Estimate Your Payment
Estimated Payment
$ 2,819.04 per month $2,462.87 Principal & Interest $210.33 Property Tax $145.83 Homeowner's InsuranceChange Payment Information

The real estate listing information and related content displayed on this site is provided exclusively for consumers’ personal, non-commercial use and may not be used for any purpose other than to identify prospective properties consumers may be interested in purchasing. This information and related content is deemed reliable but is not guaranteed accurate by the Pikes Peak REALTOR® Services Corp d/b/a elevateMLS.
Privacy Policy / DMCA Notice / ADA Accessibility


This site is hosted, designed and copyright
© 1994 - 2026 by
Delta Media Group, Inc. -- Patent Pending --
7840 Midnight Road | MLS# 4919806
This single family home located at 7840 Midnight Road, Peyton, CO 80831 is currently listed for sale with an asking price of $500,000. This property was built in 2003 and has 3 bedrooms with 2598 sq. ft. Midnight Road is located in the Woodmen Hills subdivision. Search Woodmen Hills real estate on www.coricutlerhomes.com today.