CoriCutler

BEDS3
BATHS3
SQUARE FEET2,963
MLS#6522241
STATUSActive
PROPERTY TYPEResidential - Single Family
SUBDIVISIONForest Meadows
Property Description
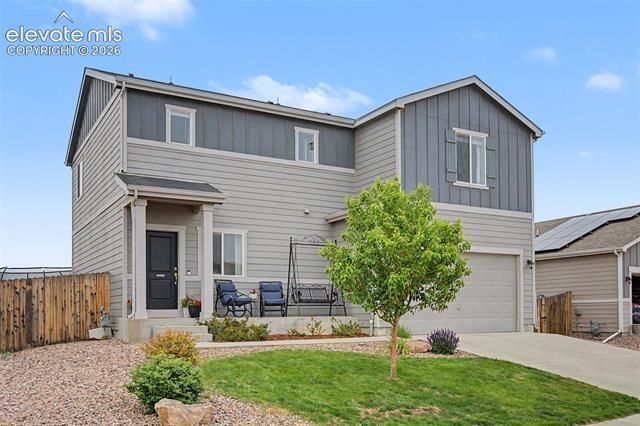
Light-filled and beautifully maintained, this inviting home offers a new and updated feel with contemporary colors and a thoughtfully designed layout. The open great room floor plan features durable LVP flooring and flows seamlessly into the kitchen, complete with a center island and all appliances included—perfect for everyday living and entertaining. Updated lighting throughout adds a stylish touch, including the dining room chandelier, entry fixture, and refreshed bathroom lighting. Upstairs, the versatile loft provides flexible space for a home office, playroom, workout area, or second living space. The spacious primary suite offers a relaxing retreat with an ensuite bathroom and an oversized walk-in closet you have to see to believe! Two additional bedrooms round out the second level (closet doors available to re-hang). The unfinished basement is ready for your future vision and personal touch. Step outside to enjoy the beautifully landscaped backyard featuring a large 10x30 patio, expansive 30x50 lawn, and thriving gardens filled with raspberries, grapes, rhubarb, peonies, roses, and more. With no homes behind, you’ll appreciate the added privacy and peaceful outdoor setting. This one will not disappoint!
Property Features
Property Type: Residential - Single Family
Cooling: Central Air
Fenced: Yes
Garage: 2 car attached
Heating: Forced Air
Lot Size: 0.16 Acres
Roof Type: Composite Shingle
Stories: 2.0
Taxes: $2,924
Year Built: 2019
Feature Descriptions
Appliances: Dishwasher, Disposal, Dryer, Microwave Oven, Oven, Range, Refrigerator, Washer
Association Fee: $71.00 (Quarterly)
Basement/Foundation: Full Basement
Days on Site: 2
Existing Utilities: Electricity Connected, Natural Gas Connected
Exterior: Wood
Fence: Rear
Floor Plan: 2 Story
Floors: Carpet, Ceramic Tile, Wood Laminate
Garage Type: Attached
Interior: Great Room
Laundry Facilities: Upper
Lot: Level
Square Footage: 860 (Basement), 860 (Main)
Utilities: Electricity Connected, Natural Gas Connected
Water: Municipal
Listed By / Shown By
Listed By
Agency Name: Compass
Agency Phone: (720) 712-4772
Shown By
Agent Name: Cori Cutler
Agent Phone: (719) 287-3320
Agency Title: The Cutting Edge, Realtors

Estimate Your Payment
Estimated Payment
$ 2,904.46 per month $2,512.13 Principal & Interest $243.58 Property Tax $148.75 Homeowner's InsuranceChange Payment Information

The real estate listing information and related content displayed on this site is provided exclusively for consumers’ personal, non-commercial use and may not be used for any purpose other than to identify prospective properties consumers may be interested in purchasing. This information and related content is deemed reliable but is not guaranteed accurate by the Pikes Peak REALTOR® Services Corp d/b/a elevateMLS.
Privacy Policy / DMCA Notice / ADA Accessibility


This site is hosted, designed and copyright
© 1994 - 2026 by
Delta Media Group, Inc. -- Patent Pending --
7994 Hardwood Circle | MLS# 6522241
This single family home located at 7994 Hardwood Circle, Colorado Springs, CO 80908 is currently listed for sale with an asking price of $510,000. This property was built in 2019 and has 3 bedrooms with 2963 sq. ft. Hardwood Circle is located in the Forest Meadows subdivision. Search Forest Meadows real estate on www.coricutlerhomes.com today.