CoriCutler

BEDS1
BATHS1
MLS#6509217
STATUSActive
PROPERTY TYPEResidential - Condominium
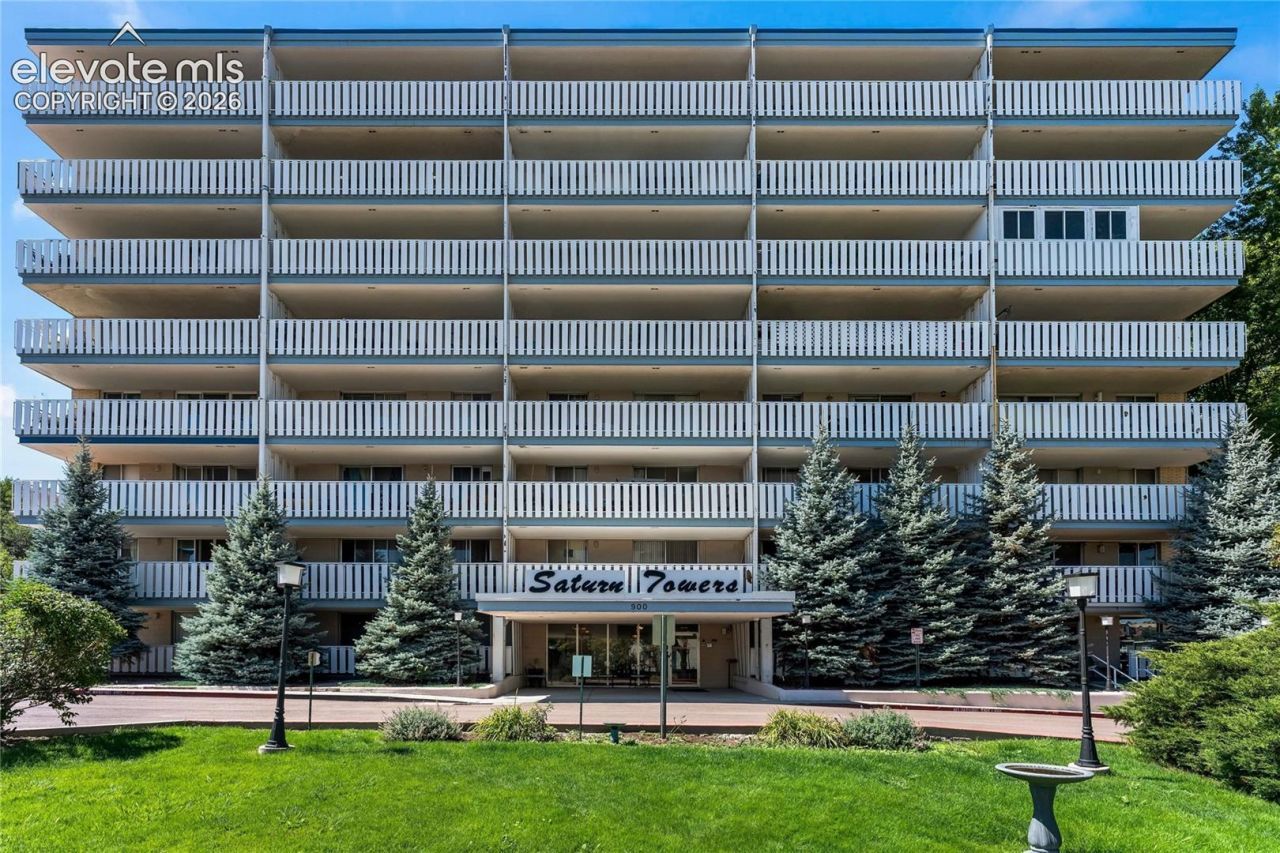
SUBDIVISIONSaturn Towers
Property Description
Welcome to this beautifully updated West-Side condo featuring stunning 8th-floor views of Colorado Springs and the Front Range! Large windows and a private balcony fill the spacious interior with natural light while showcasing the incredible surrounding scenery. The unit has been thoughtfully updated throughout with eco-friendly finishes, including flooring, appliances, cabinetry, tile, granite countertops, backsplash, a built-in workspace, interior plumbing, lighting, and outlets.The HOA provides an impressive range of amenities and services, including heat, water, sewer, trash, a community pool and community room, assigned basement storage, one assigned parking space, secured building entry, and an intercom system to the lobby.Ideally located on the Westside of Colorado Springs, this condo offers convenient access to Downtown Colorado Springs, local attractions, dining, shopping, and nearby hiking and biking trails. Enjoy low-maintenance living, beautiful views, and an updated interior. This one is a must-see!
Property Features
Property Type: Residential - Condominium
Cooling: Ceiling Fan(s), Wall Unit(s)
Heating: Baseboard, Hot Water
Roof Type: Other
Stories: 1.0
Taxes: $821
Year Built: 1962
Feature Descriptions
Appliances: Dishwasher, Microwave Oven, Range, Refrigerator
Days on Site: 10
Existing Utilities: Cable Available, Electricity Available
Exterior: Other
Floor Plan: Ranch
Garage Type: Assigned
Laundry Facilities: Coin, Common
LotDescription: City View, Mountain View
Sewer: Sewer
Unit: Fourth Floor Or Above, Inside Unit
View: City, Mountain
Water: Municipal
Listed By / Shown By
Listed By
Agency Name: Keller Williams Clients Choice Realty
Agency Phone: 719-535-0355
Shown By
Agent Name: Cori Cutler
Agent Phone: (719) 287-3320
Agency Title: The Cutting Edge, Realtors

Estimate Your Payment
Estimated Payment
$ 1,059.72 per month $935.89 Principal & Interest $68.42 Property Tax $55.42 Homeowner's InsuranceChange Payment Information

The real estate listing information and related content displayed on this site is provided exclusively for consumers’ personal, non-commercial use and may not be used for any purpose other than to identify prospective properties consumers may be interested in purchasing. This information and related content is deemed reliable but is not guaranteed accurate by the Pikes Peak REALTOR® Services Corp d/b/a elevateMLS.
Privacy Policy / DMCA Notice / ADA Accessibility


This site is hosted, designed and copyright
© 1994 - 2026 by
Delta Media Group, Inc. -- Patent Pending --
900 Saturn Drive, Unit 807 | MLS# 6509217
This condo located at 900 Saturn Drive, Unit 807, Colorado Springs, CO 80905 is currently listed for sale with an asking price of $189,999. This property was built in 1962 and has 1 bedrooms. Saturn Drive, Unit 807 is located in the Saturn Towers subdivision. Search Saturn Towers real estate on www.coricutlerhomes.com today.