CoriCutler

BEDS4
BATHS2
SQUARE FEET928
MLS#235933
STATUSActive
PROPERTY TYPEResidential - Single Family
SUBDIVISIONMinnequa Area
SCHOOL60
Property Description
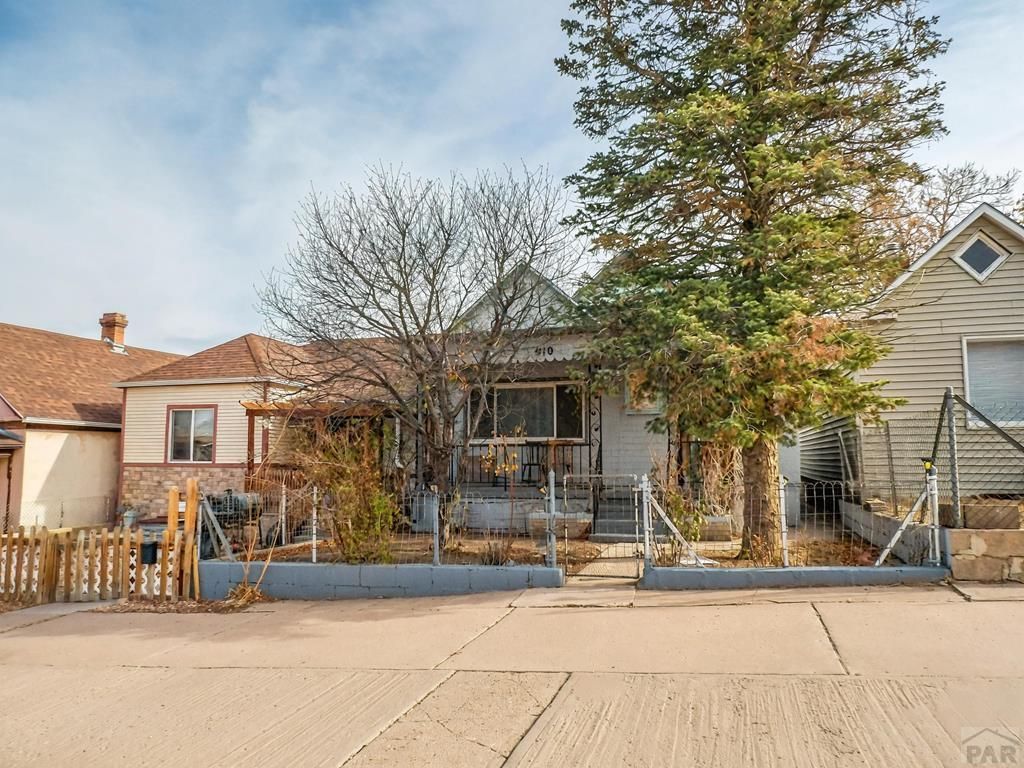
If you've been searching for a home that checks the practical boxes and still feels like a place you actually want to come home to ??? this is it. This 4-bedroom, 2-bathroom home on Pueblo's Southside offers 1,319 sq ft of comfortable living space, plus a finished basement that gives you the flexibility to spread out, work from home, or create the hangout space you've always wanted. The updated plumbing and new water heater mean you can move in with confidence ??? no surprise projects waiting for you. Two full bathrooms and two laundry locations (yes, two!) make busy mornings and full households a whole lot easier to manage. Need extra storage? There's a dedicated storage room with plumbing and an additional laundry hookup, plus a shed and a 1-car detached garage. Step outside and enjoy a fenced yard shaded by mature trees ??? whether that's morning coffee, weekend barbecues, or just a quiet place to unwind. The Southside community is known for its established neighborhoods, easy access to local dining, parks, and everything Pueblo has to offer. This one is priced to move and ready for its next chapter. Some photos have been virtually staged.
Property Features
Property Type: Residential - Single Family
Fenced: Yes
Garage: 1
Home Style: Ranch
Lot Size: 0.06 Acres
Taxes: $1,237
Year Built: 1906
Feature Descriptions
Approximate Square Footage (Level): 928 (Main), 391 (Basement)
Days on Site: 226
Exterior: Paved Street, Shed
Interior: Tile Floors, Smoke Detector/CO
Landscaping: Metal Fence-Front, Metal Fence-Rear, Wood Fence-Rear, Trees-Front
Lot Dimensions: 25x113
Parking Notes: 1 Car Garage Detached
Patio/Deck: Patio-Covered-Front
Local Schools
School District: 60
Listed By / Shown By
Listed By
Agency Name: HomeSmart Preferred Realty
Agency Phone: (719)582-1046
Shown By
Agent Name: Cori Cutler
Agent Phone: (719) 287-3320
Agency Title: The Cutting Edge, Realtors

Estimate Your Payment
Estimated Payment
$ 1,250.91 per month $1,083.66 Principal & Interest $103.08 Property Tax $64.17 Homeowner's InsuranceChange Payment Information

Privacy Policy / DMCA Notice / ADA Accessibility


This site is hosted, designed and copyright
© 1994 - 2026 by
Delta Media Group, Inc. -- Patent Pending --
910 Elm St | MLS# 235933
This single family home located at 910 Elm St, Pueblo, CO 81004 is currently listed for sale with an asking price of $220,000. This property was built in 1906 and has 4 bedrooms with 928 sq. ft. Elm St is located in the Minnequa Area subdivision within the 60 school district. Search Minnequa Area real estate on www.coricutlerhomes.com today.